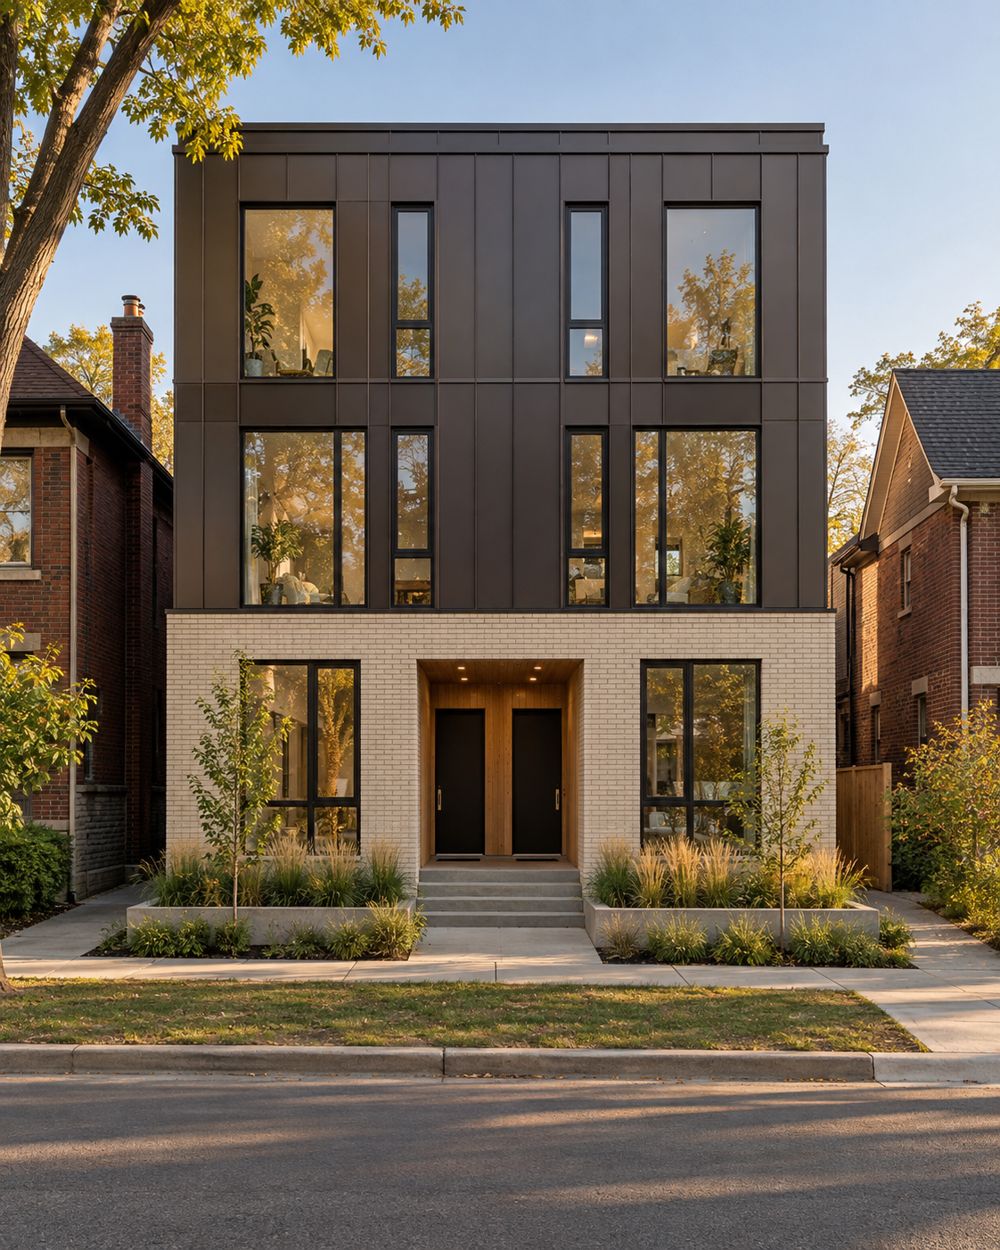
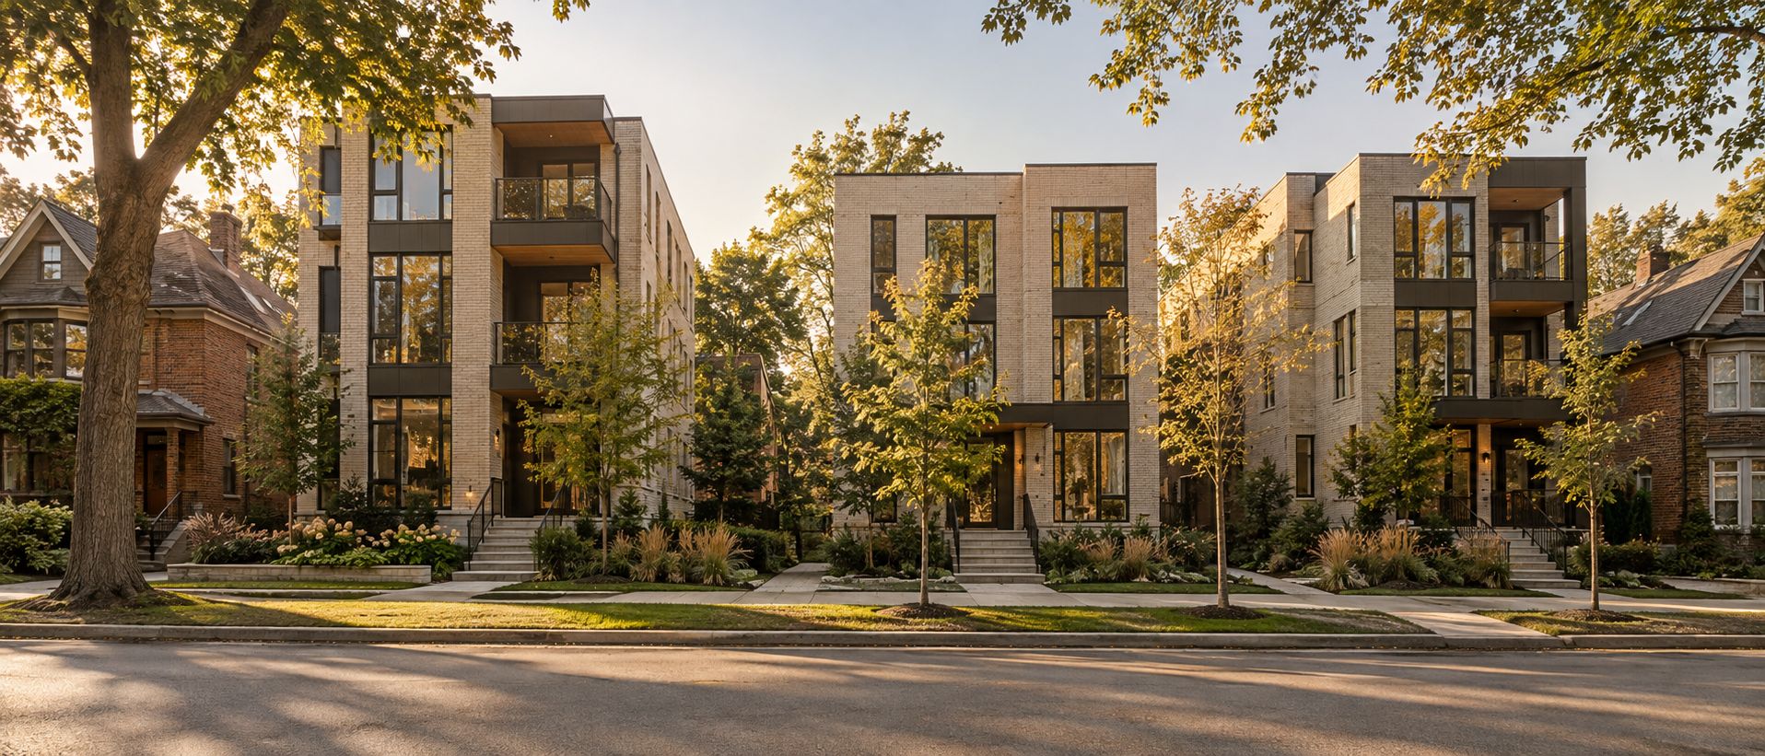
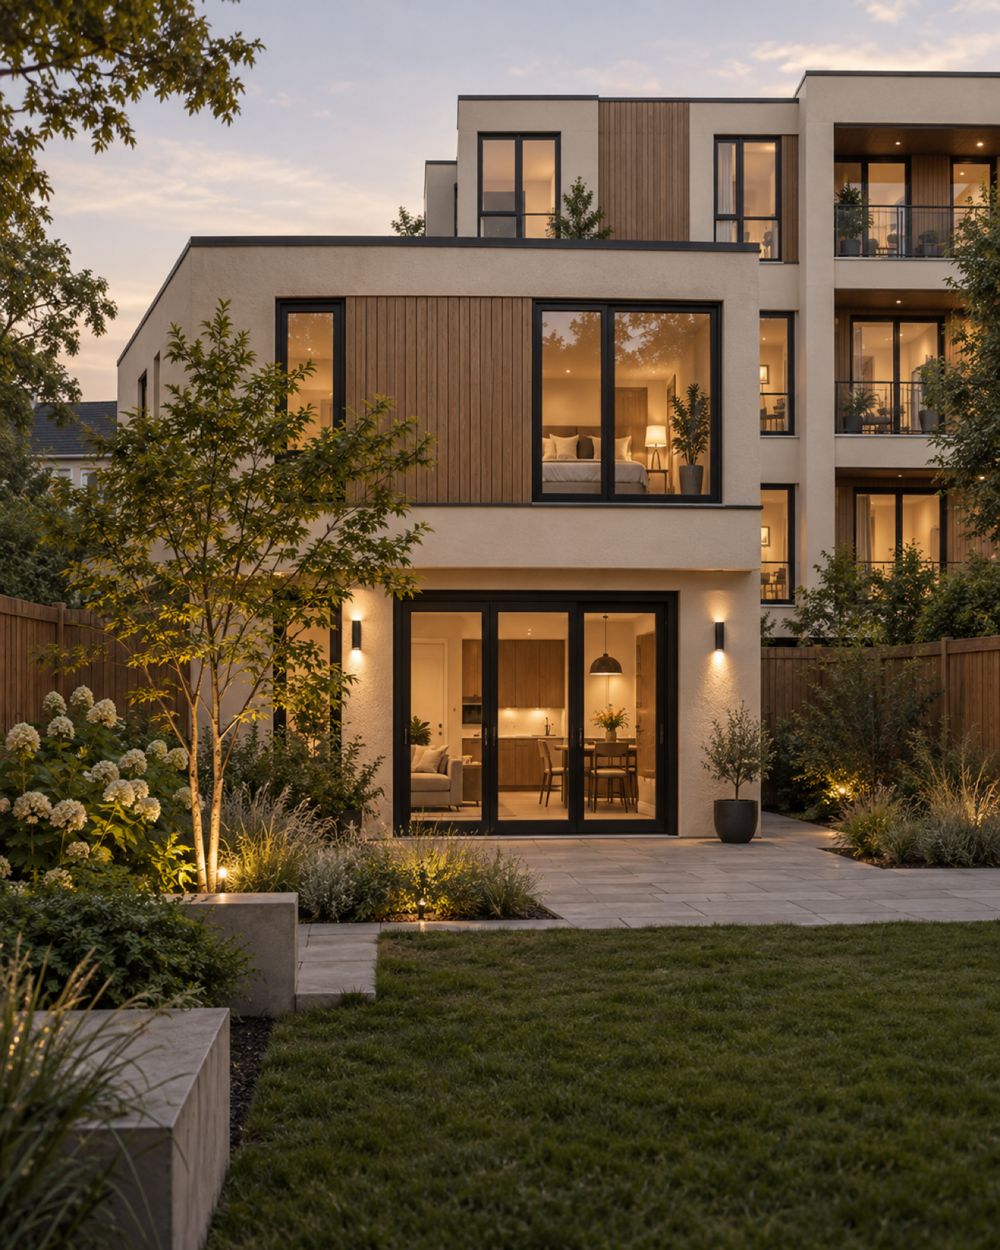
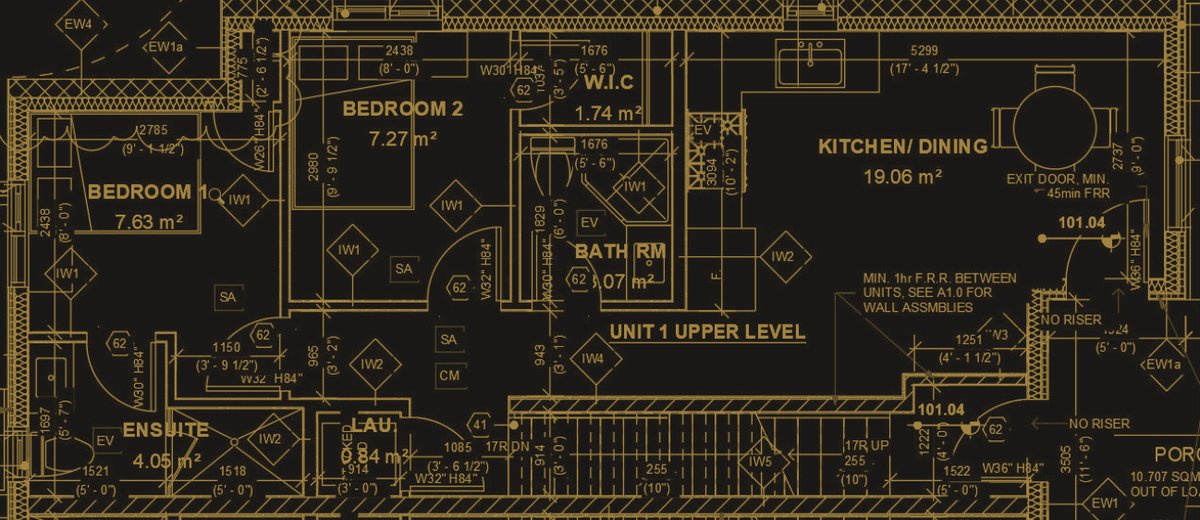
A four-storey rental building at dusk with warmly lit windows
Architecture · Development · Construction

Property thatpays its owner.

One in-house team that plans, designs, permits and builds multi-unit rental housing. From lot to building permit in 3 to 4 months, and from lot to rent in about 18.

70+years of combined development experience
3–4 moidea to building permit, vs 8–9 typical
12 mostreamlined construction, vs 14–18 typical
18 mofrom lot to a fully leased building
TarionHCRATarion · HCRA
registered Ontario builder
The risk

Most development goes wrong in the handoffs.

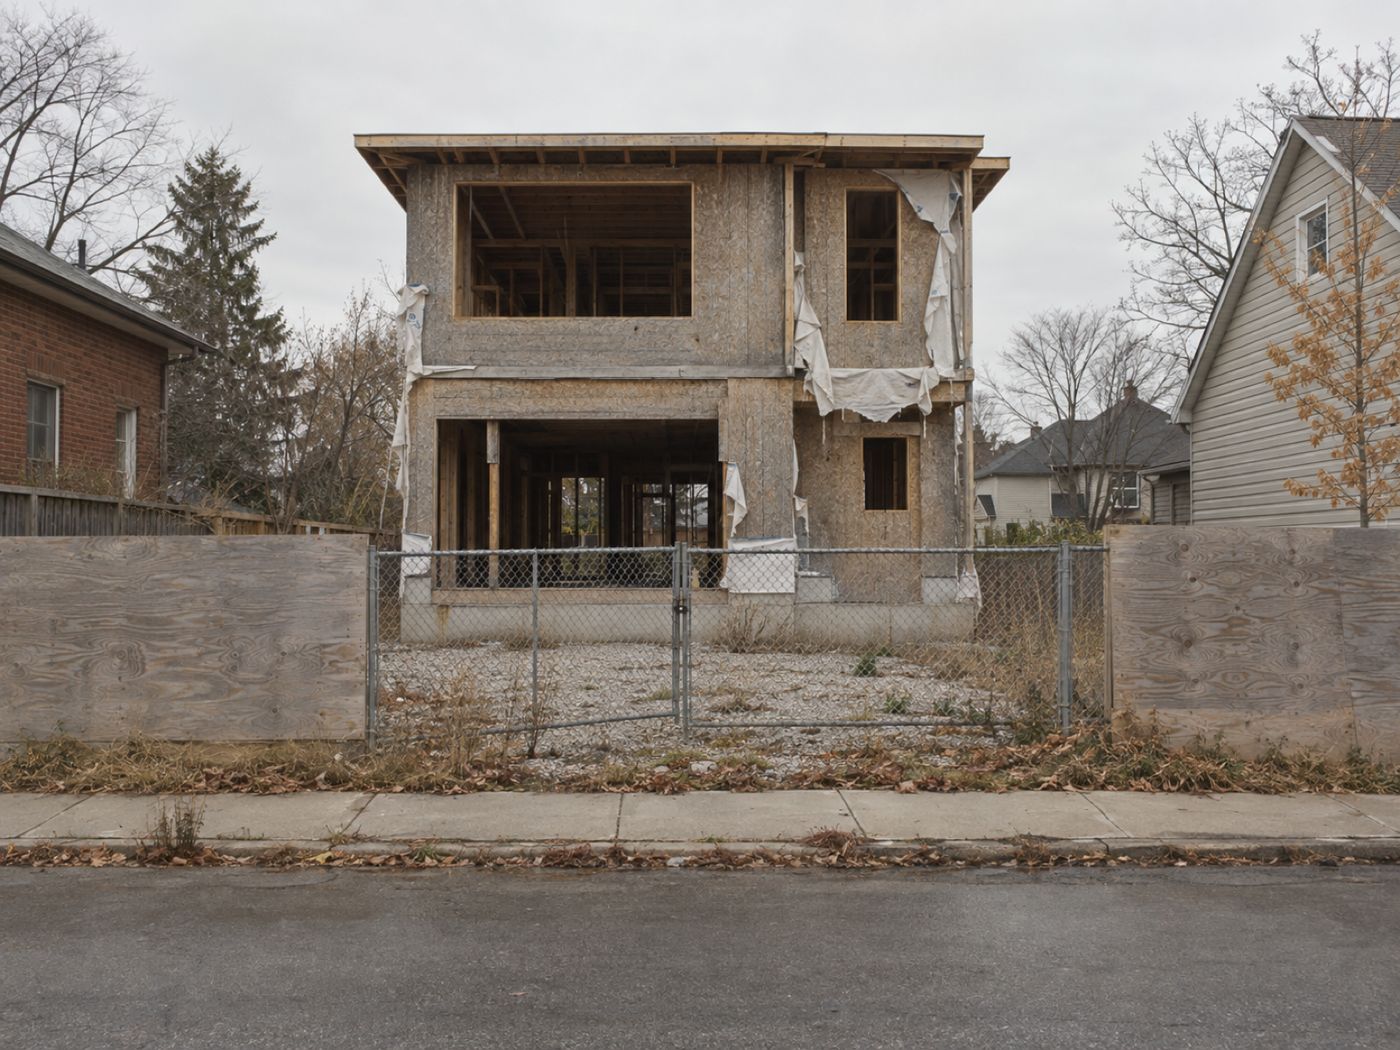
A vision gets sold by people who cannot build it. The work passes through five separate firms, each protecting itself, and the owner carries every delay. By the time the problems show, too much is spent to walk away.

i.

Costs that grow after you commit

Drawings priced by one firm, built by another. Every gap between them becomes a change order.

ii.

Approvals that stall for years

Designs that were never tested against zoning come back from the city again and again.

iii.

Nobody accountable when it slips

The architect blames the contractor, the contractor blames the drawings, and you pay the carrying costs.

The multiplex program

One lot. A 4 to 6 unit multiplex and a garden suite. $20K+ a month in projected rent.*

We take a single property and turn it into a purpose-built rental: designed, permitted and built by one team, so it produces income sooner than the traditional route. You own the land and the building. We deliver it.

Built for owners who think in decades
  • Significant capital or equity, not money you will need back next year
  • Experience in real estate, building or business
  • A long-term hold, a repeatable portfolio, or an asset to pass down
  • Comfort seeing a development through from permit to lease-up
Up to 6rental units on one lot, including the garden suite
Month 4final building permit targeted
Month 18fully leased, rent coming in
~10 mosooner to rent than the typical route

*Projected gross monthly rent for a completed, fully leased 4 to 6 unit multiplex with a garden suite, based on current market rents in the project area. Rents, costs and timelines vary by property, municipality, financing and market conditions and are not guaranteed.

One teamone office Architecture Planning Engineering Development Construction
Our advantage

Five disciplines. One office. One accountable team.

Where others subcontract, we keep every stage in-house. The people who draw your building sit beside the people who price it, approve it and build it.

The usual wayFive firms, five agendas, and an owner managing the gaps between them.
The CitiBuild wayComponent costs fixed in advance. Faster approvals. Fewer costly mistakes.
"Development is not just about maximizing yield. It is about creating buildings that are profitable, meaningful, and make their communities better."
Theresa · Architecture, CitiBuild
Why now

The rules changed. Most land has not caught up.

Ontario needs rental housing, and governments have rewritten the rules to get it built. Lots that could hold one home a few years ago can often hold several today.

Province of Ontario

More homes per lot

Provincial law now allows up to three homes on most urban residential lots, as of right.

City of Toronto

Multiplexes and garden suites

Multiplexes of up to four homes are permitted citywide, garden suites in most rear yards, and up to six storeys and 60 units on many major streets.

CMHC

Financing built for rentals

Federal mortgage insurance programs exist specifically to support new purpose-built rental construction.

Federal and provincial

Sales tax relief

GST and the Ontario portion of HST have been removed on qualifying new purpose-built rental housing.

General information only. Rules, programs and eligibility vary by municipality and project and change over time. We confirm what applies to your site during the feasibility stage.

Services

Everything between a lot and a lease.

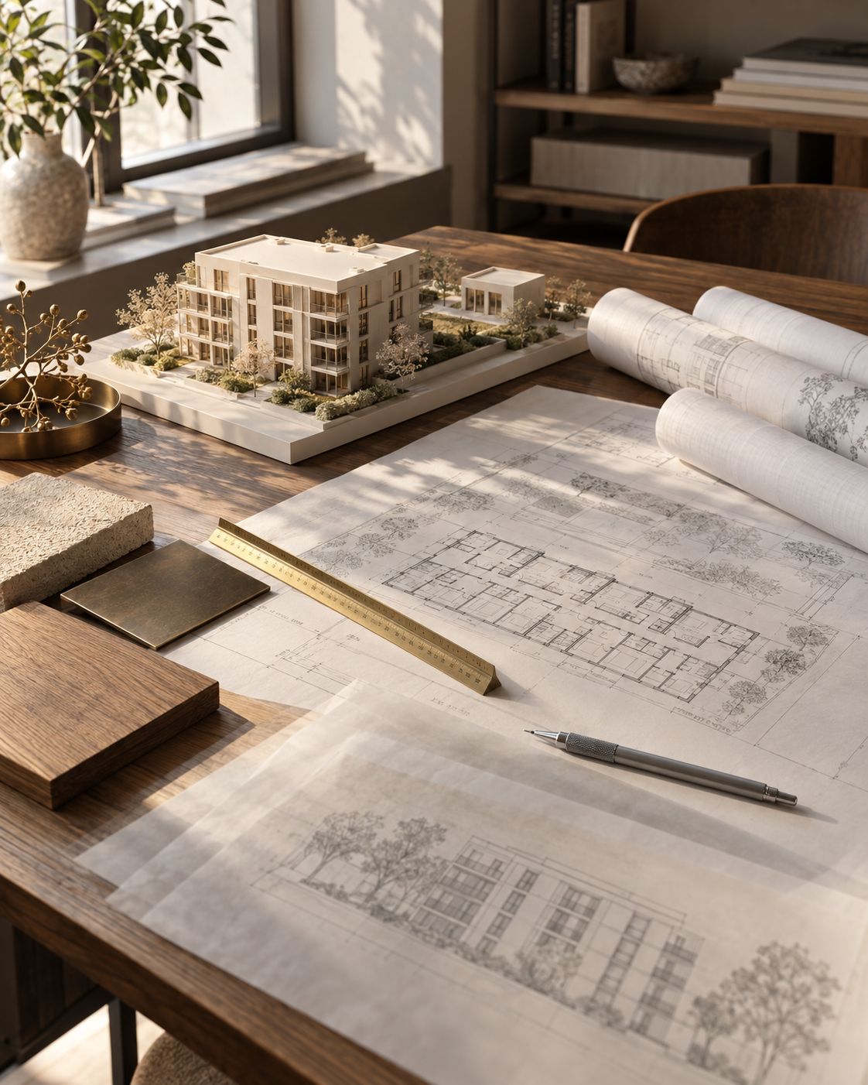
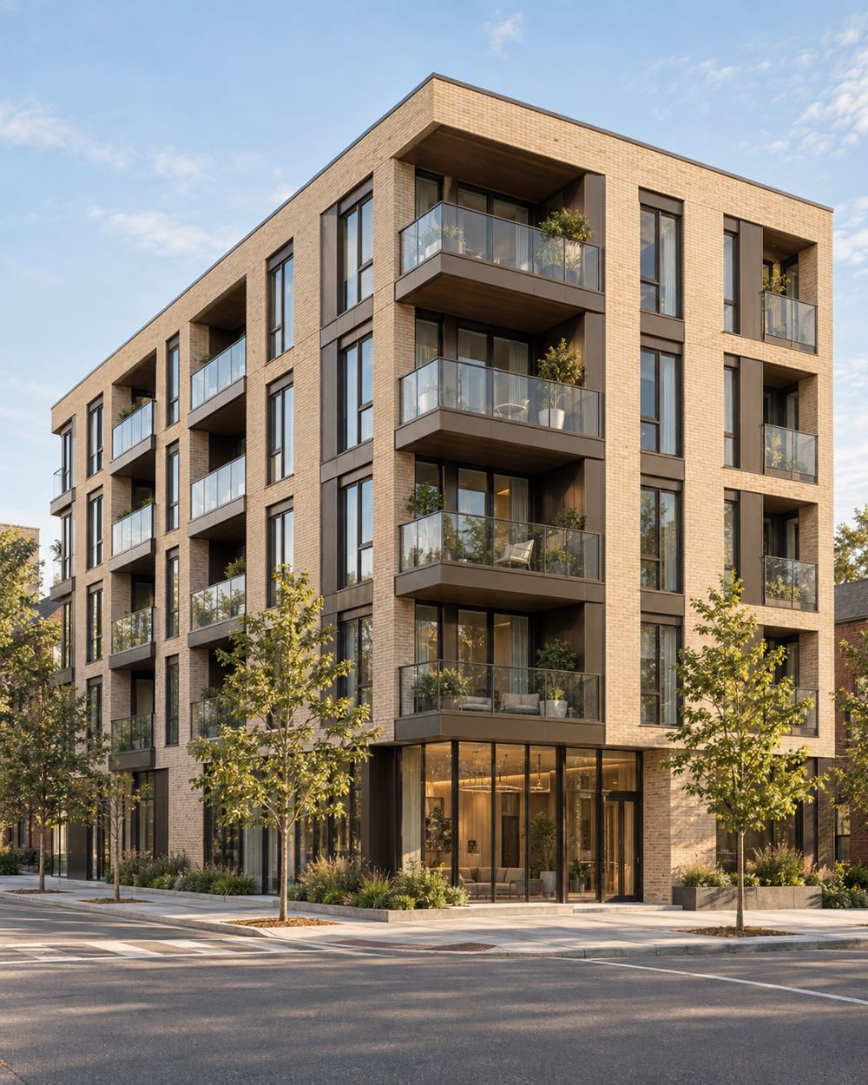
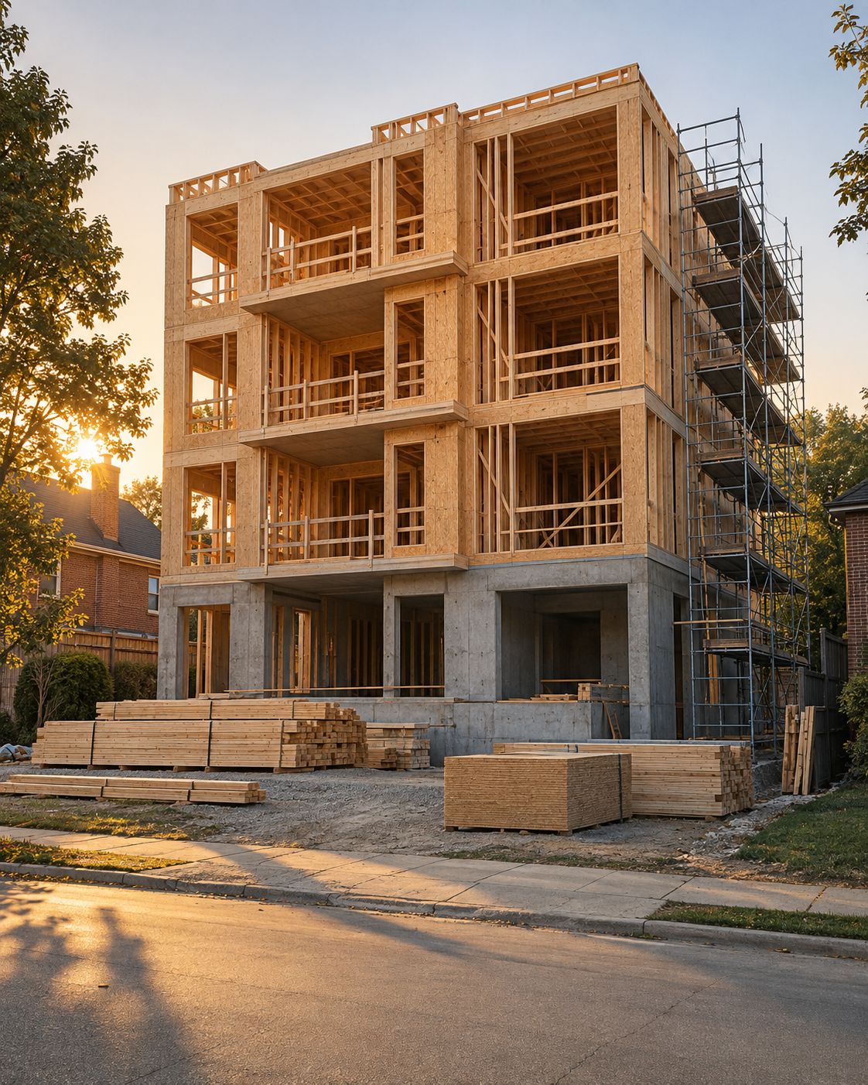
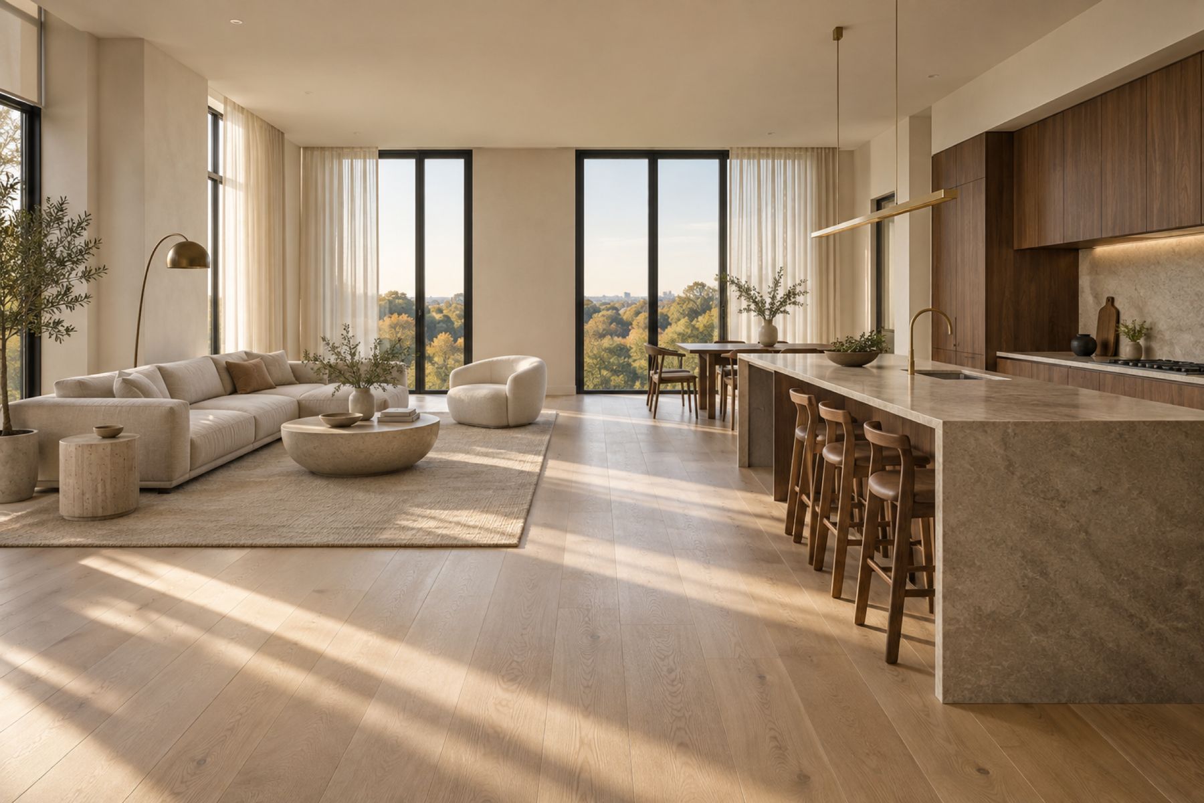
Site study drawings and a massing modelDesigners reviewing drawings togetherNew multiplexes on a residential streetA mid-rise rental buildingA wood-frame multiplex under constructionA finished rental suite

We study your land, the zoning and the numbers, and tell you plainly what the site can carry and whether it is worth doing.

The shift

From a cost to carry, to an asset that carries you.

  • i.
    A property that costs you to holdCarrying costs outrun the rent. Equity sits idle.
  • ii.
    Re-planned to its highest and best useMore homes on the same land, with the approvals to match.
  • iii.
    An asset that pays its ownerRental income from a building you own, built to be kept.
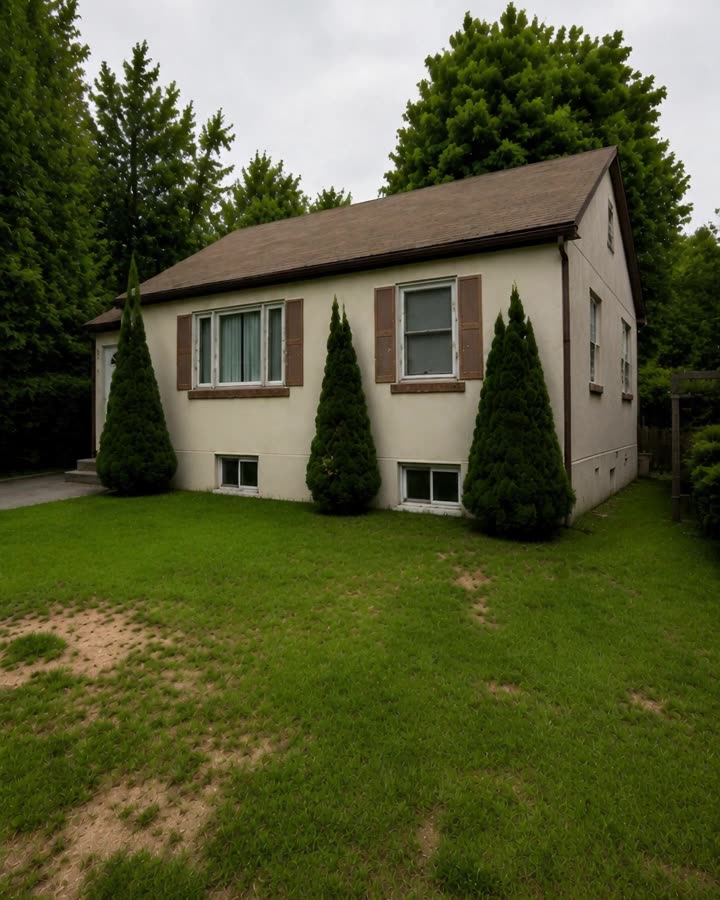
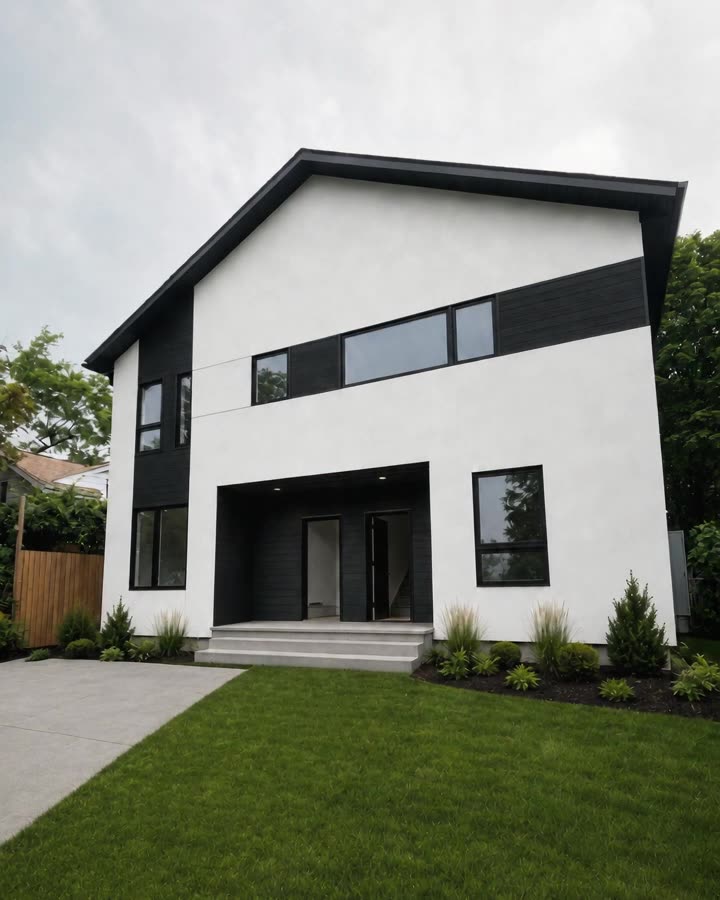
A tired single-storey bungalow on a large lot The same lot with a new modern residence Before · drag or scroll
Build options

Six ways to put land to work.

From a single lot to a six-storey building or an existing office or retirement home, these are the paths our partners take. We will tell you honestly which one fits your property.

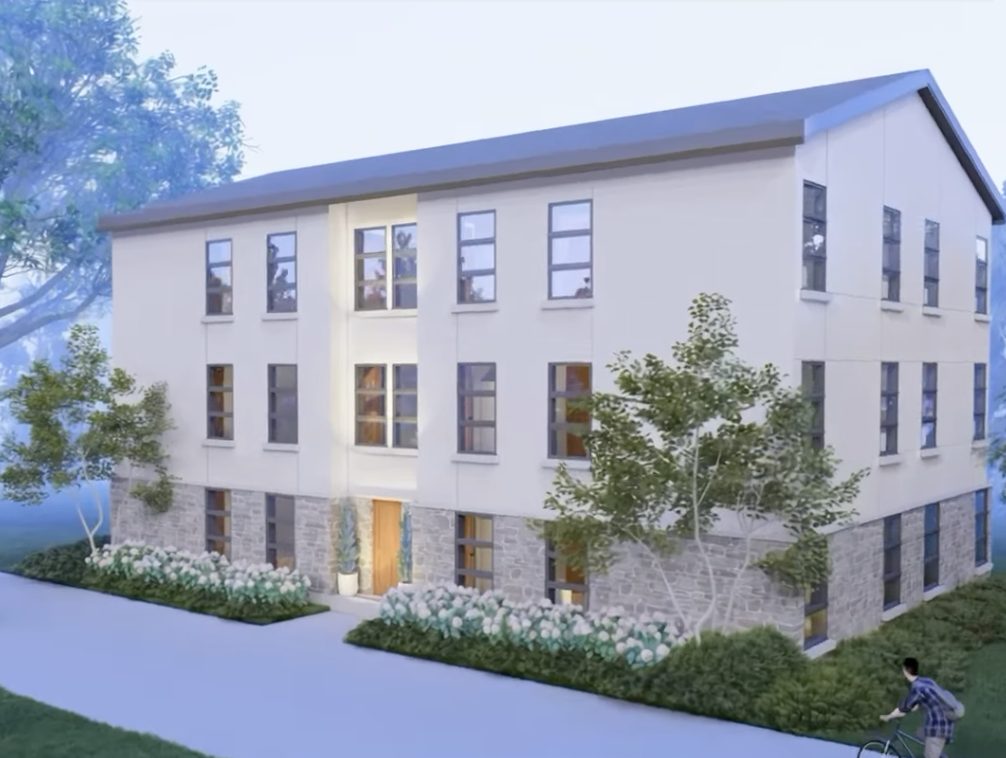
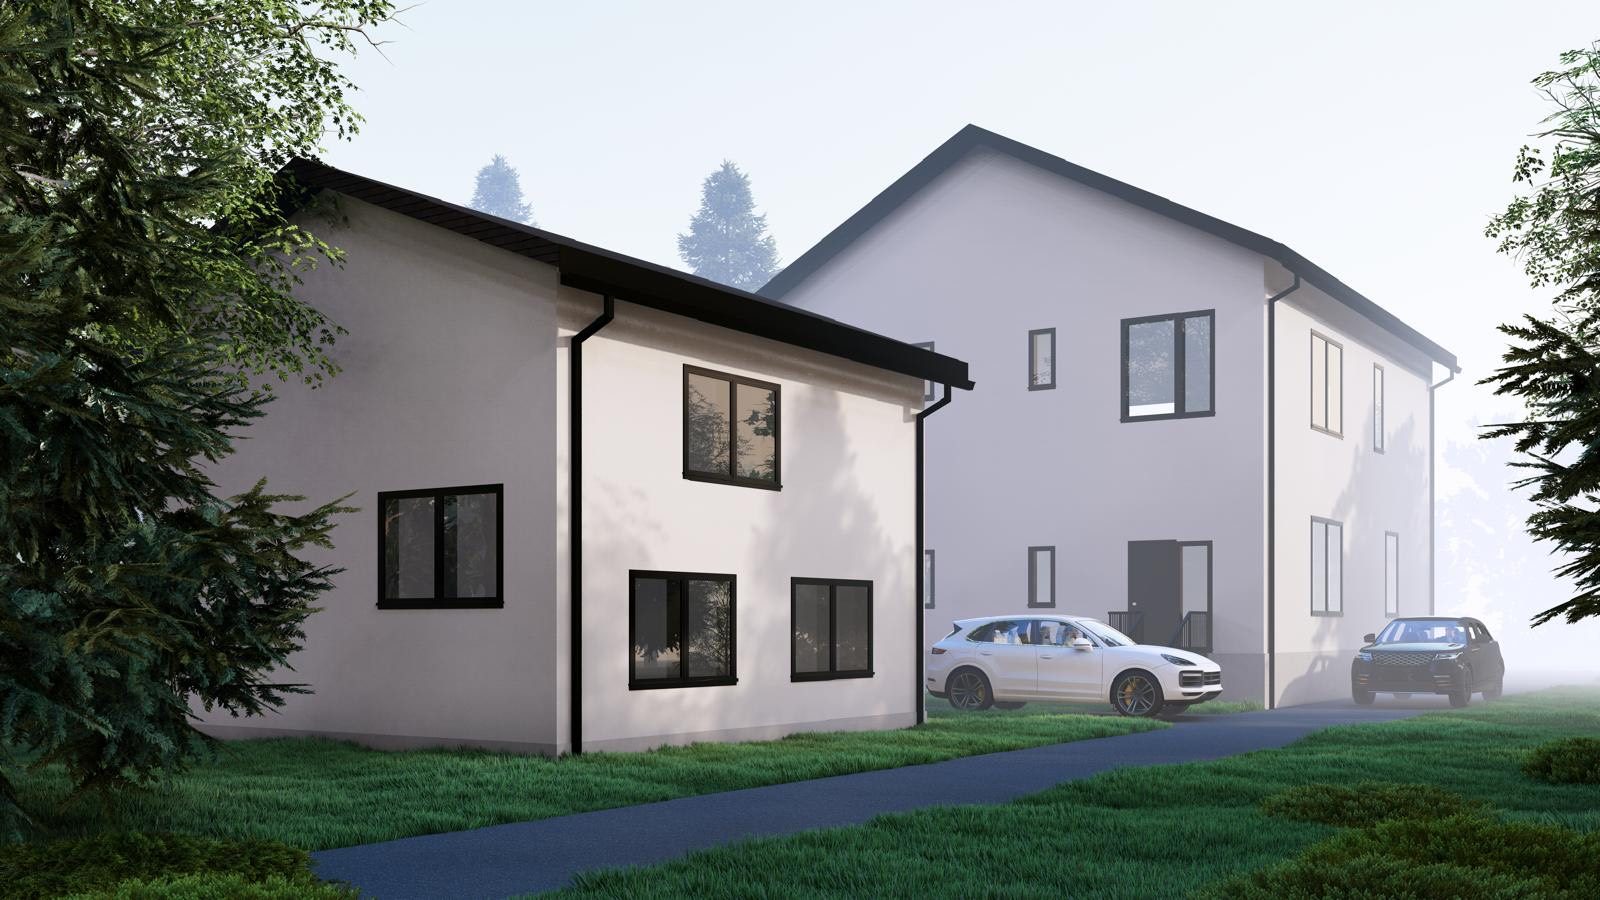
Rendering of the 45 Amiens Rd multiplex and garden suite

One house becomes up to six rental homes

We replace or convert a single-family house into a purpose-built 4 to 6 unit multiplex, using pre-designed models that save time and keep quality consistent.

Typical site
A standard residential lot
Homes
4 to 6
Timeline
Permit by month 4, rent by month 18
Example
45 Amiens Rd, Toronto

Major Streets permissions apply to eligible sites in the City of Toronto. All options are subject to zoning, building code, site conditions and approvals. We confirm what applies to your property during feasibility.

The roadmap

From lot to rent in eighteen months.

Because design, permits and construction sit in one office, a CitiBuild multiplex starts earning roughly ten months before one built the traditional way. Every month saved is a month of carrying costs you do not pay and rent you collect sooner.

  1. 01Month 1 · Lot and designLot under contract. Weeks 1 and 2 finalize the design concept; weeks 3 to 6 complete the construction drawings.
  2. 02Months 2 to 4 · PermitsCity comments and plan adjustments handled in-house, with the final building permit targeted by month 4.
  3. 03Month 5 · Shovels in the groundConstruction begins while most projects are still waiting on a permit.
  4. 04Months 5 to 16 · The buildTwelve months of streamlined trades, in close coordination with our in-house architect and engineer.
  5. 05Month 16 · Occupancy permits + leasingOccupancy permits are secured, and marketing and tenant placement begin as final work wraps up.
  6. 06Month 18 · Rent comes inA fully leased property, with projected rent of $20,000+ per month.*
Walk through my timelineTimelines depend on the municipality. We confirm yours during feasibility.
Our projects

From paper to real places.

Four recent projects across Ontario, each designed, permitted and built by the same in-house team.

Rendering of the 45 Amiens Rd main building and garden suite
Featured · Toronto

45 Amiens Rd

Type
Multiplex with a detached garden suite
In-house
Site planning, architecture, working drawings and construction
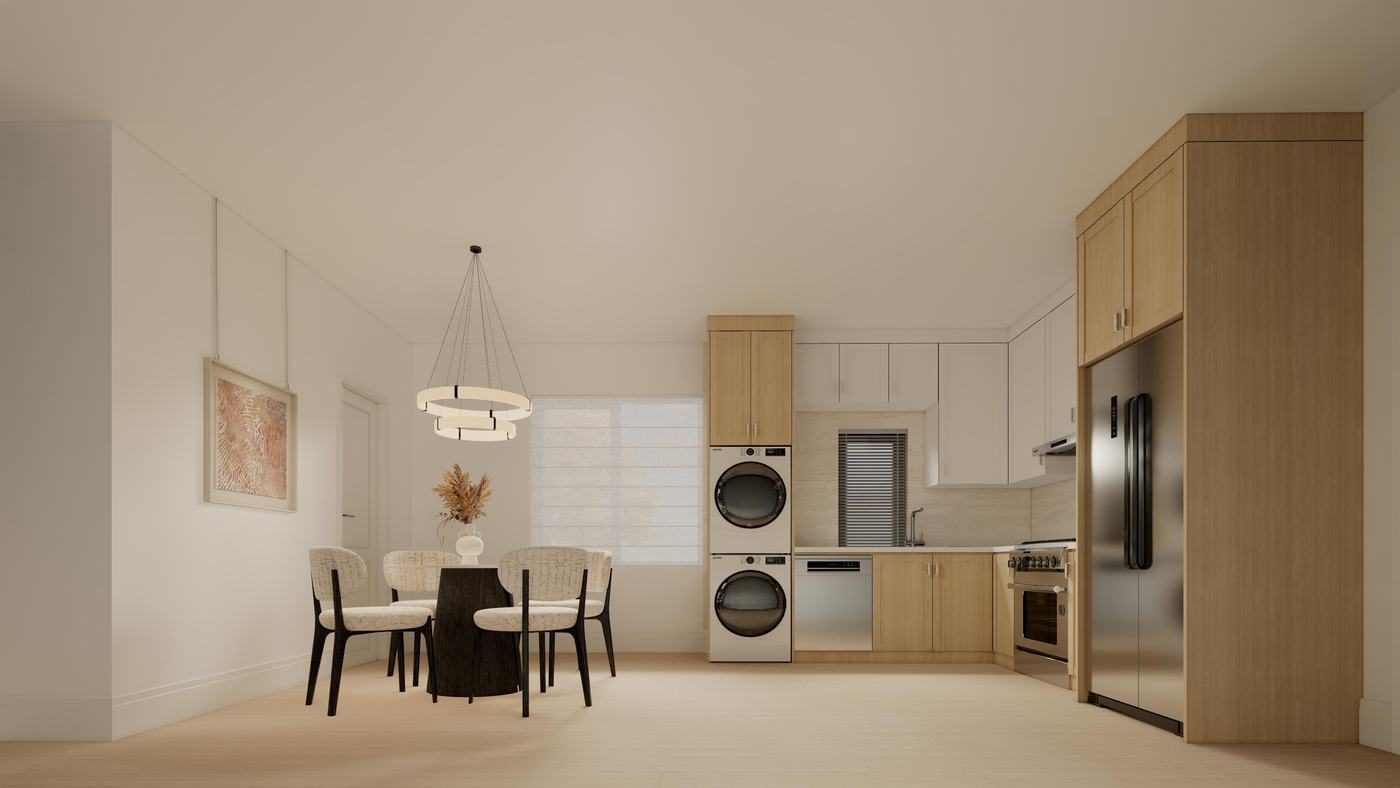
Interiors
Designed to lease at the top of the market
Rendering of a 45 Amiens Rd kitchen and dining area
Rendering of the Military Trail multiplex
Scarborough

Military Trail

Multi-unit residential

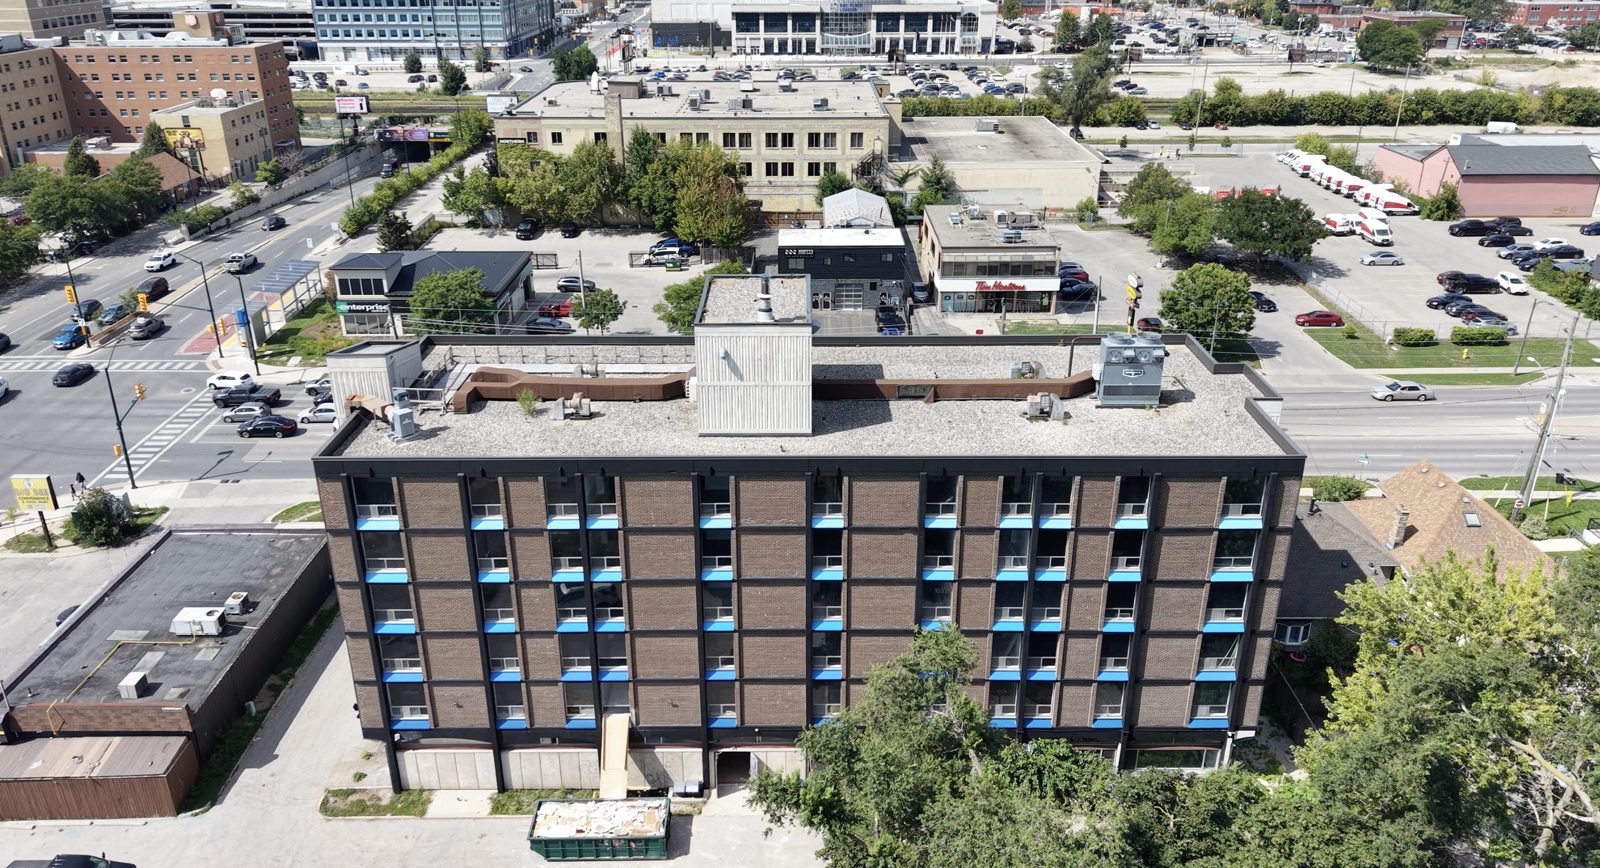
Aerial view of the London apartment building before conversion
London, ON

London

Apartment building conversion

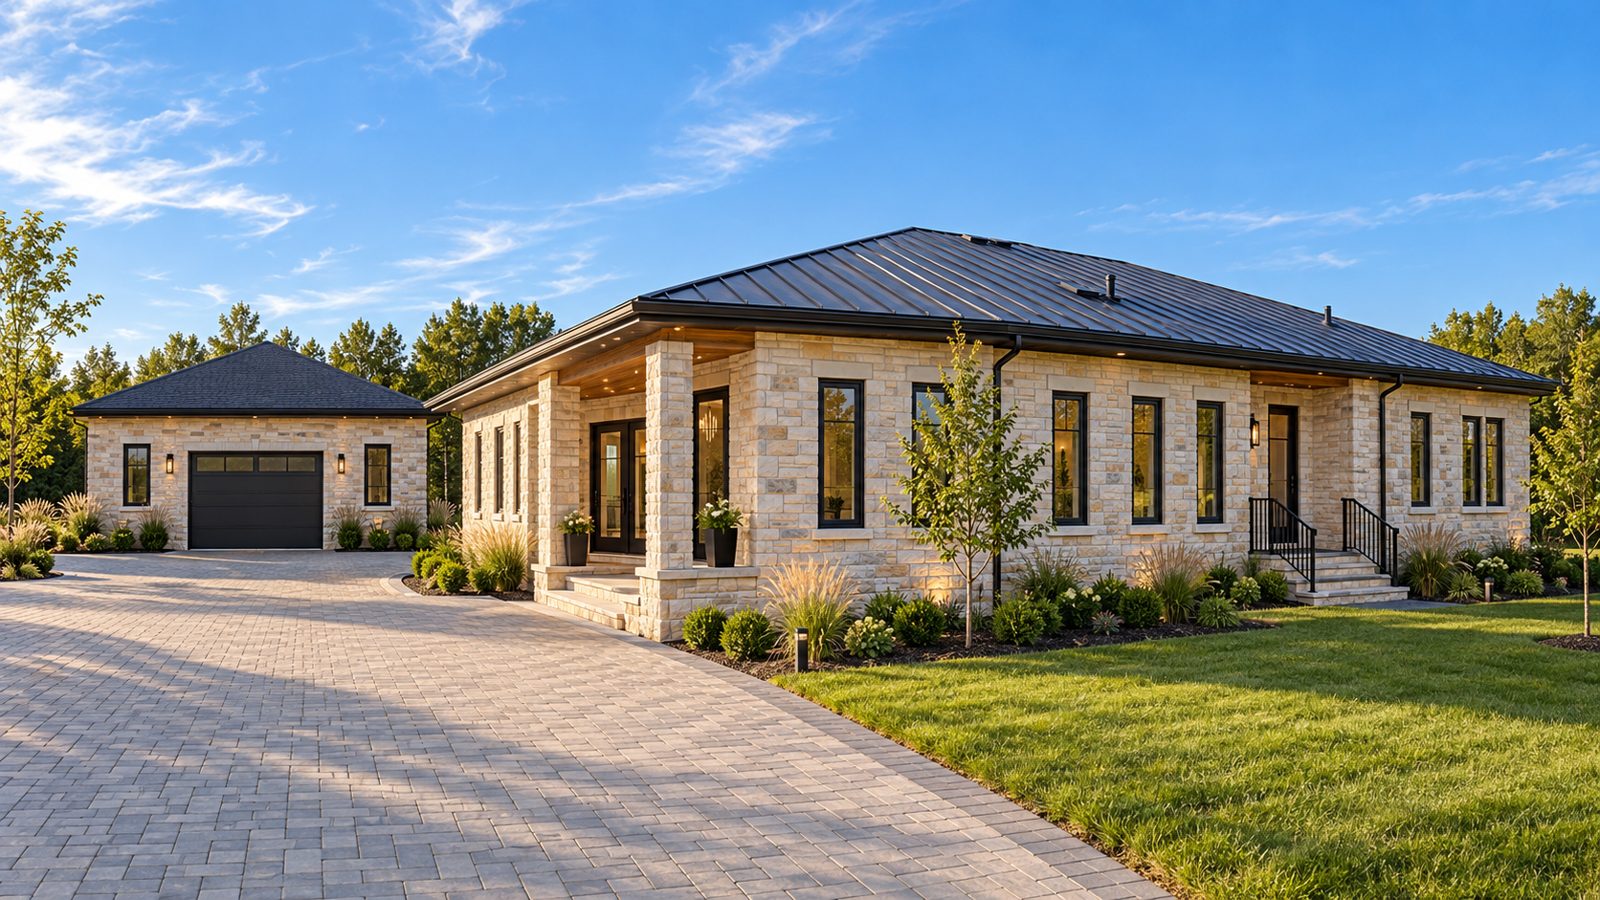
Rendering of the finished Welland custom home with detached garage
Welland, ON

Welland

Custom home

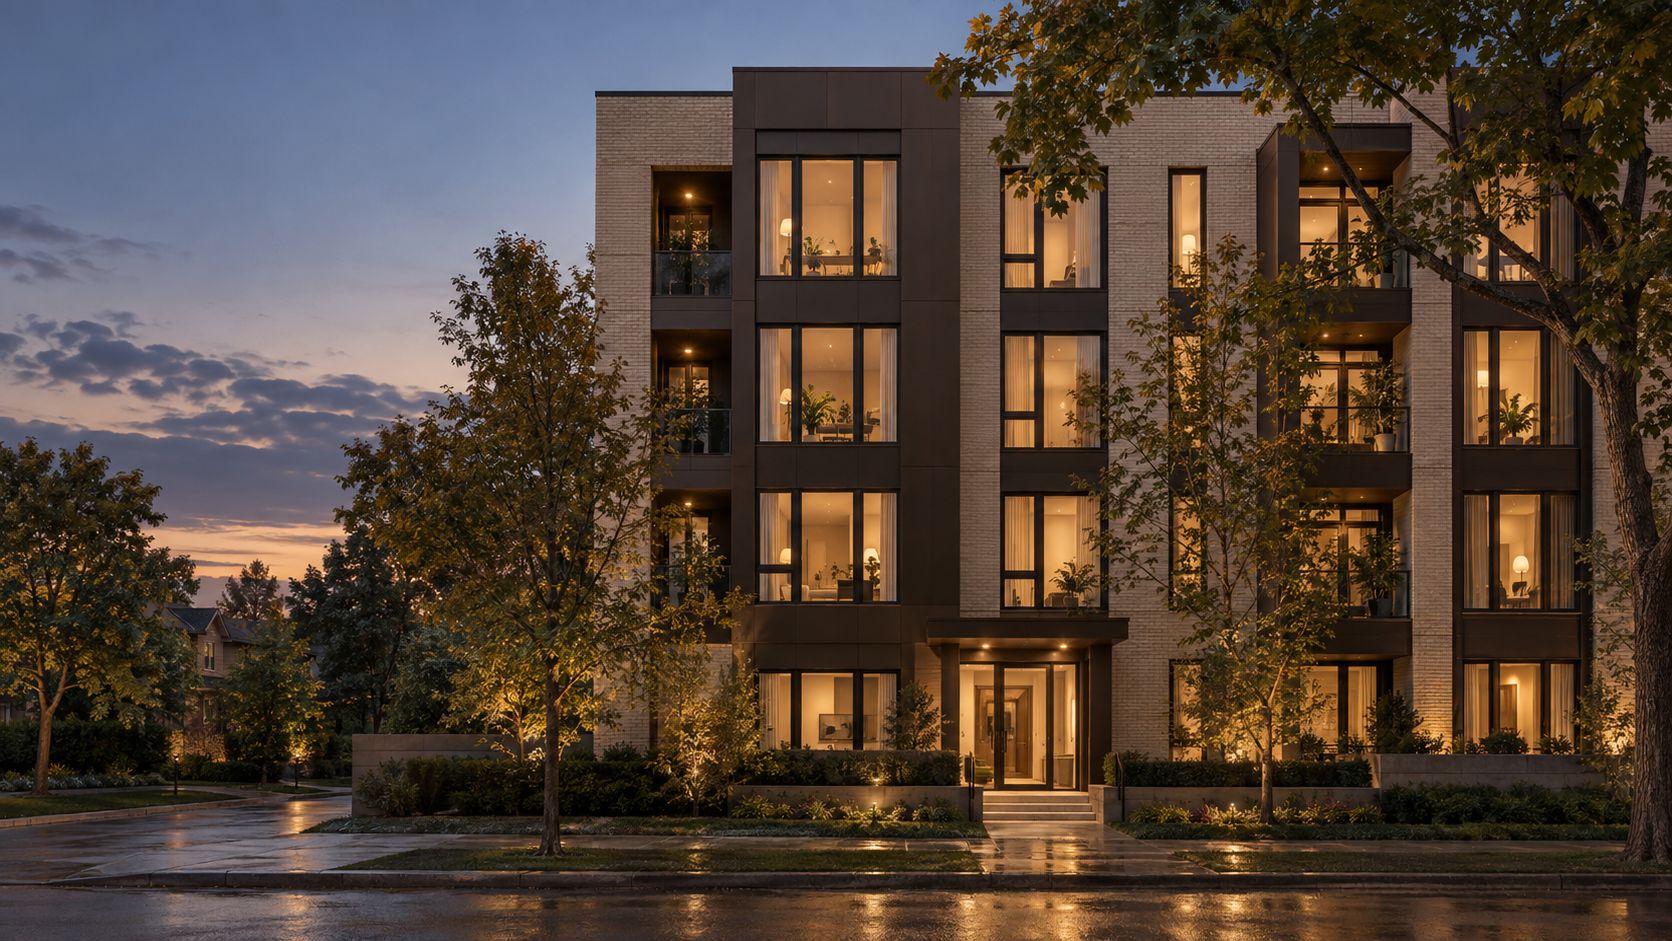
45 Amiens Rd floor plan, unit 1 upper level, drawn in-house
45 Amiens Rd · Unit 1 upper level · Drawn in-house
Building wealth that lasts

Income today. Something to hand down tomorrow.

For generations, families have grown and steadied their wealth the same way: by owning well-built property that people need to live in. We help you build yours properly, on land you own, so the building and the income it produces stay in your hands.

You own the assetThe land and the building are yours. We are the team that designs and builds it.
Rental demand is structuralPeople will always need a place to live, in every kind of market.
Built to be keptDurable buildings, designed to be held and passed on, not flipped.

CitiBuild is an architecture, development and construction company. We do not sell securities, manage money or provide investment, tax or legal advice, and nothing on this page is an offer or a promise of any financial return. All real estate development carries risk. Please speak with your own financial, tax and legal advisors.

FAQ

What people ask before the first call.

If yours is not here, ask it directly. A principal will answer.

Ask a question
Is CitiBuild an investment firm?

No. We are an architecture, development and construction company. You own the land and the building. We plan it, get it approved and build it. For investment, tax and legal questions, we work alongside your own advisors.

Do I need to own land already?

No. We can build on a property you own, or help you evaluate lots in your target area before you buy. On our roadmap, the lot is under contract in month 1.

What happens if approvals or costs change?

Because planning, design and construction sit in one office, changes are caught early and priced before they become problems. Component costs are fixed in advance wherever possible.

How long does a project take?

For a 4 to 6 unit multiplex with a garden suite, about 18 months from lot to a fully leased building: permits in 3 to 4 months, then 12 months of construction. The traditional route usually takes 8 to 9 months to permit and 14 to 18 months to build.

What if the city pushes back on zoning?

Navigating zoning is our job, not yours. City comments and plan adjustments are built into months 2 to 4 of the schedule, and our in-house planners and architects handle them directly.

How is the project financed?

Usually through a combination of your own capital or equity and construction financing. Where your project qualifies, we also identify government-supported rental financing programs and municipal incentives that can lower your costs.

Can I do this more than once?

Yes. Once the first project is underway, many owners use the same team and playbook for the next one.

Can you take over a project that has stalled?

Yes. A good share of our partners arrive after a difficult first attempt. We assess what exists, re-plan what is needed, and finish it.

How is a project with CitiBuild structured?

There is no single template. It depends on whether you bring land, capital, building capacity or a combination. That is the purpose of the introduction.
Book a meeting

Start with a conversation.

Tell us a little about your property and goals, then pick a time that suits you. It takes about two minutes.

(905) 264-8063 · info@citibuild.ca · 301 Chrislea Road, Woodbridge

  1. Share a few details about your property and goals.
  2. Choose a time on our calendar that works for you.
  3. Meet with CitiBuild at our Woodbridge office, by video or on your site.
Call CitiBuildBook a meeting