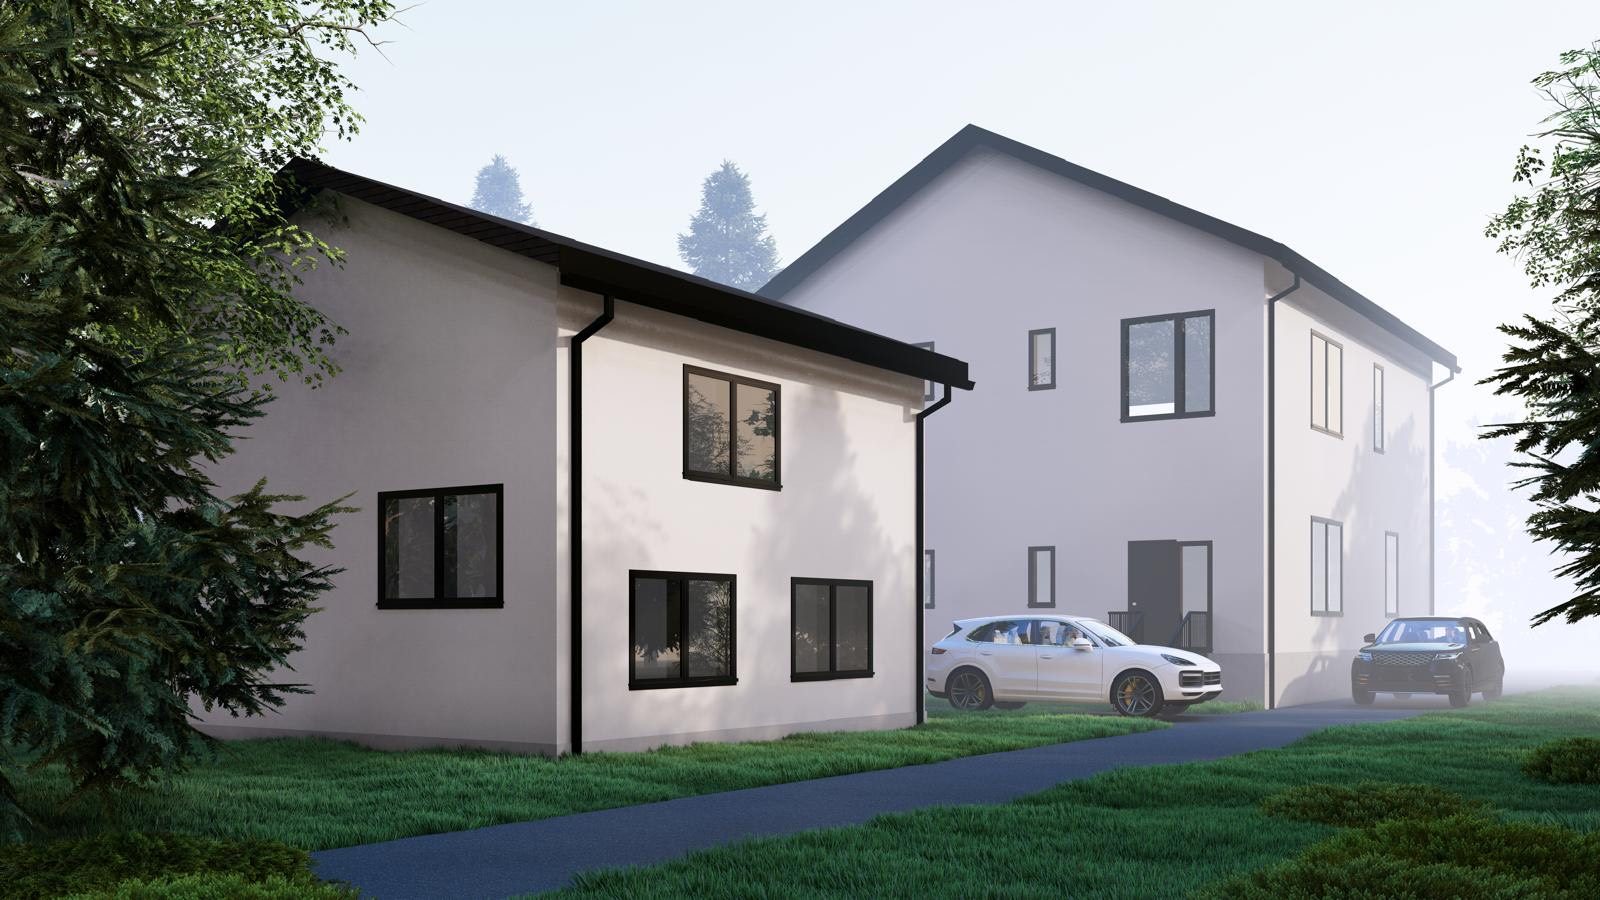
45 Amiens Rd
A single-family lot re-planned as a purpose-built multiplex with a detached garden suite in the rear yard. The project that the multiplex program is modelled on: pre-designed units adapted to the lot, drawings and permits in-house, and interiors designed to lease at the top of the market.
- Type
- Multiplex with a detached garden suite
- In-house
- Site planning, architecture, working drawings and construction
- Interiors
- Designed to lease at the top of the market
- Status
- In development
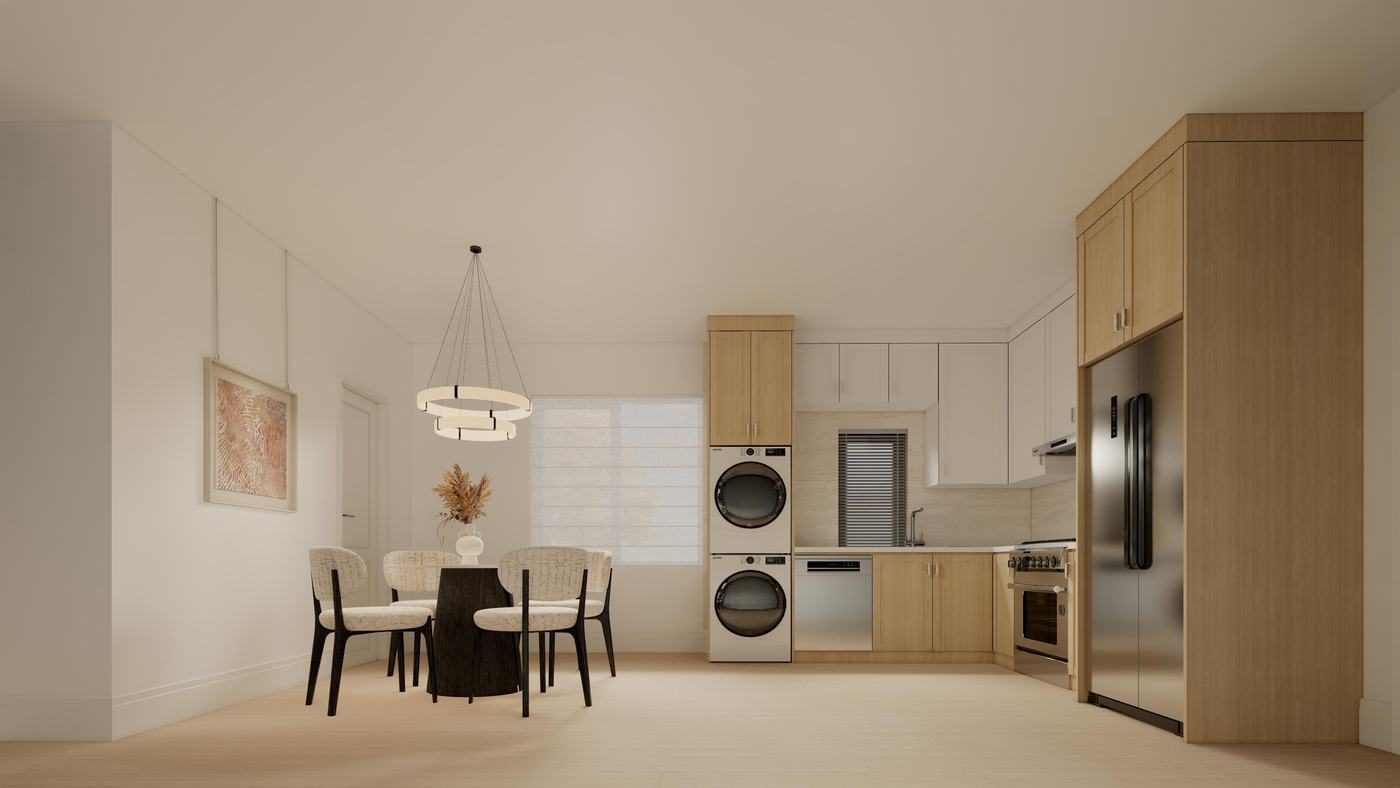
Different sites, the same team.
From a multi-unit building on a Scarborough arterial to the conversion of an existing apartment building, the process is the one described on the services page.
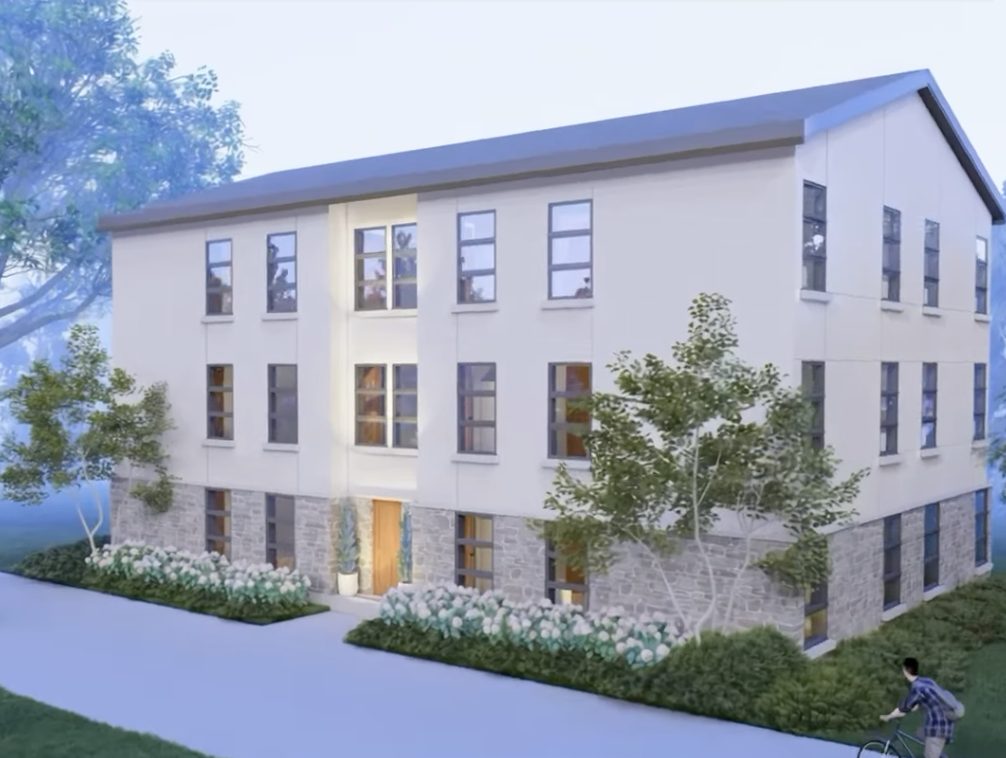
Military Trail
Multi-unit residential on a Toronto major street, designed to the city's expanded permissions for mid-rise rental on arterial roads.
- Type
- Multi-unit residential
- In-house
- Planning, architecture, approvals
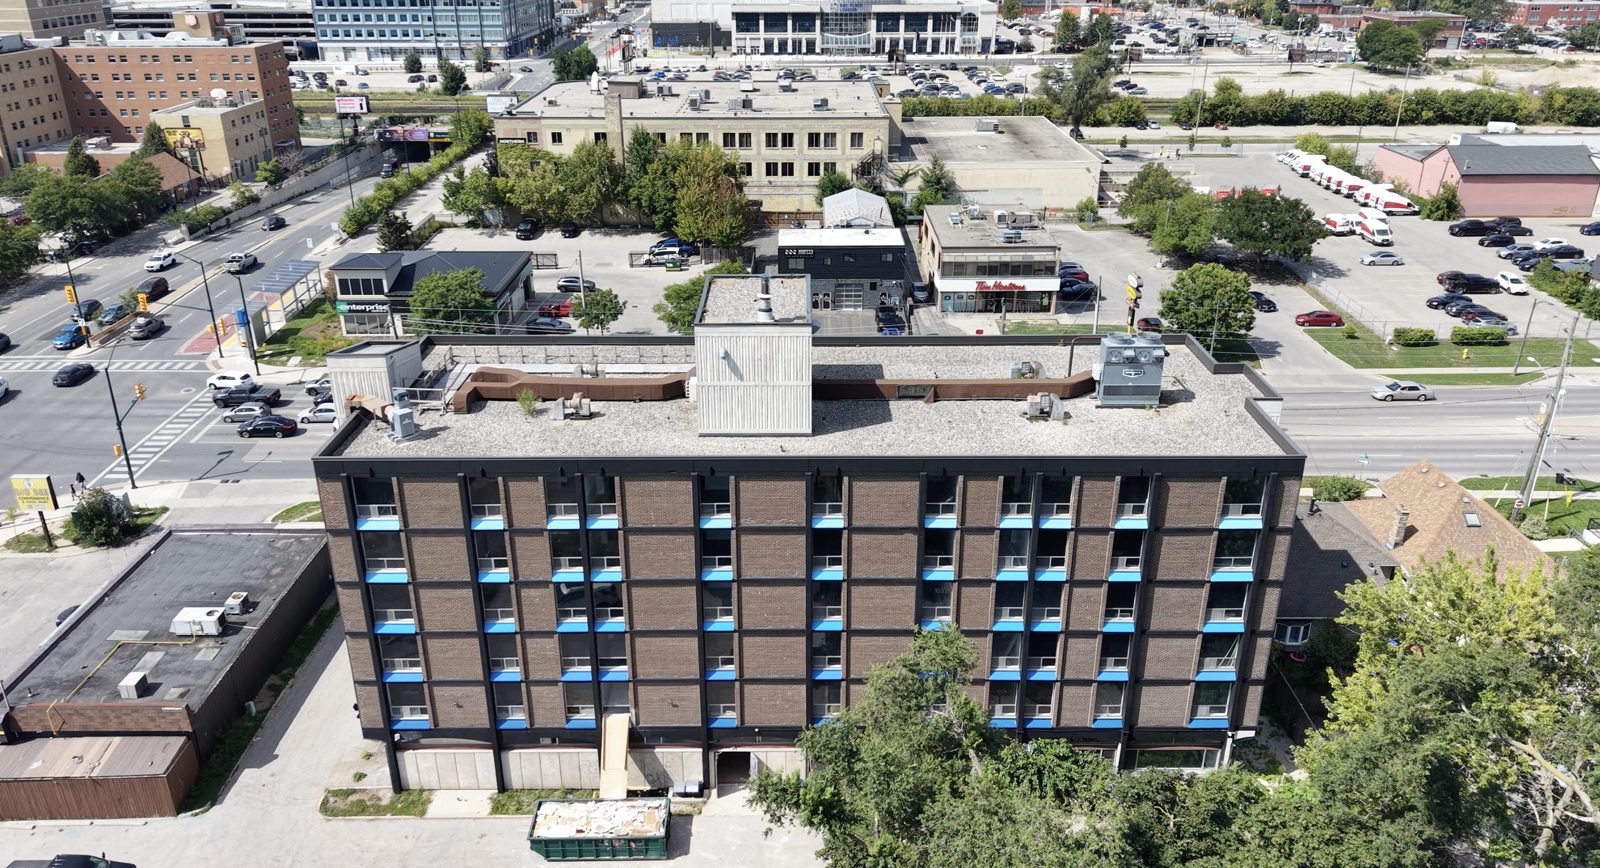
London
An existing apartment building re-planned and converted into self-contained rental suites, reusing the structure, services and location that already work.
- Type
- Apartment building conversion
- In-house
- Feasibility, design, construction
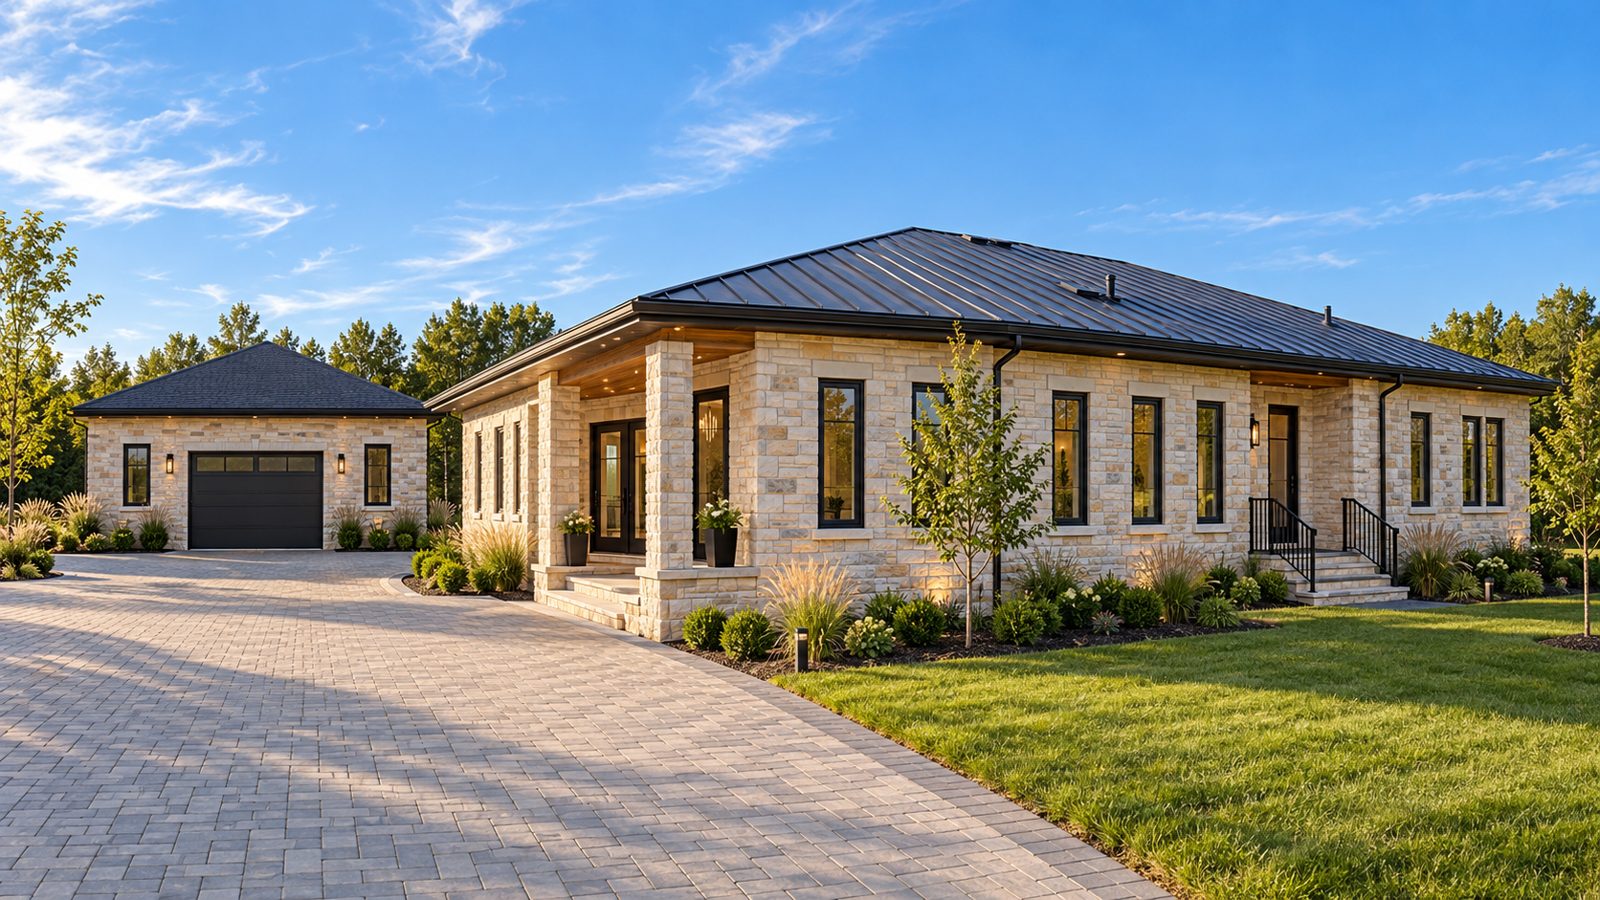
Welland
A custom home with a detached garage, under construction. The same drawings-to-site coordination as our rental work, applied to a single residence.
- Type
- Custom home
- Status
- Under construction
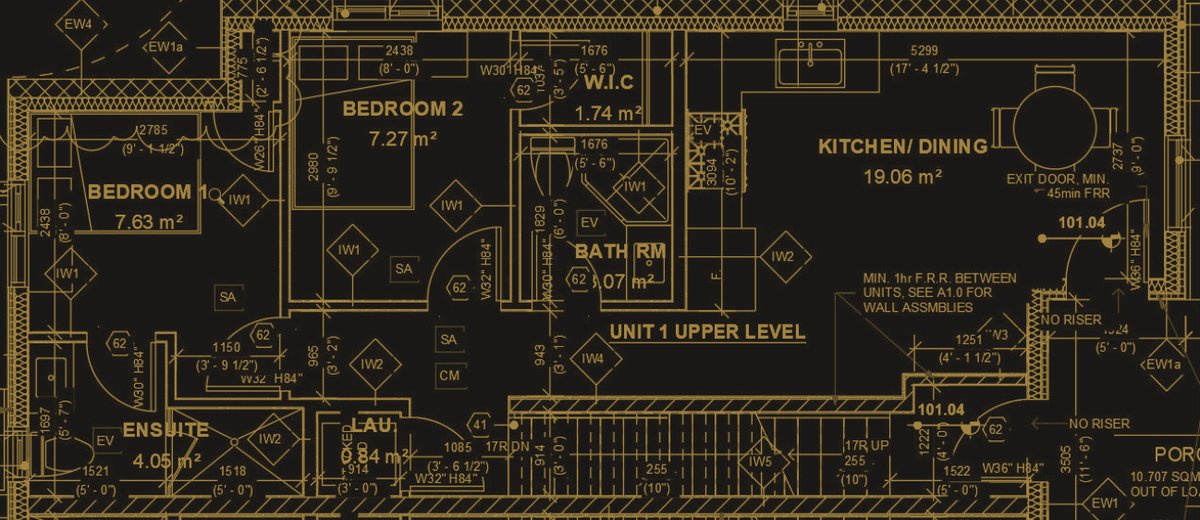
The drawings are ours too.
Every CitiBuild project is drawn by our own architects, which is why a city comment can be answered the same day it arrives.
Add yours to this page.
Bring a lot, a building or a stalled project. We will tell you what it can become.