A purpose-built rental on land you already own, or buy.
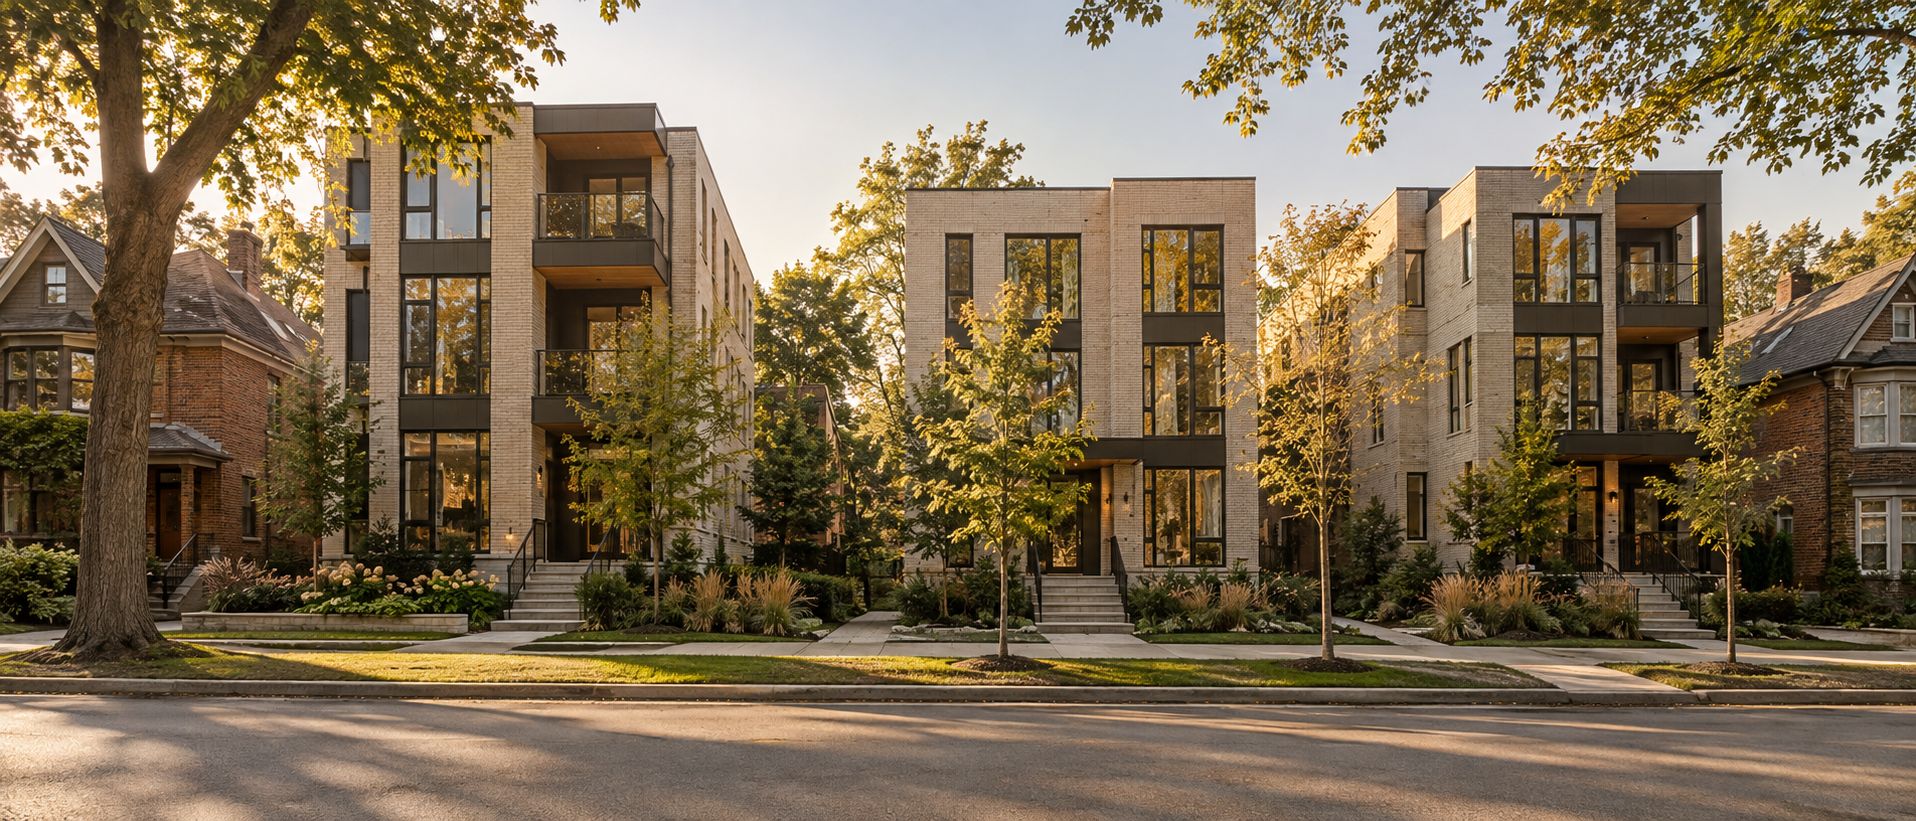
The multiplex program takes a standard residential lot and replaces or converts the single house on it with a 4 to 6 unit multiplex, usually with a detached garden suite in the rear yard. You own the land and the building. CitiBuild handles everything in between: feasibility, architecture, planning and permits, engineering coordination and construction.
It works because the design is standardized where it can be and tailored where it must be. Our pre-designed multiplex models are already tested against Toronto's zoning and the Ontario Building Code, so drawings move faster, consultants coordinate faster, and the city has fewer reasons to send plans back.
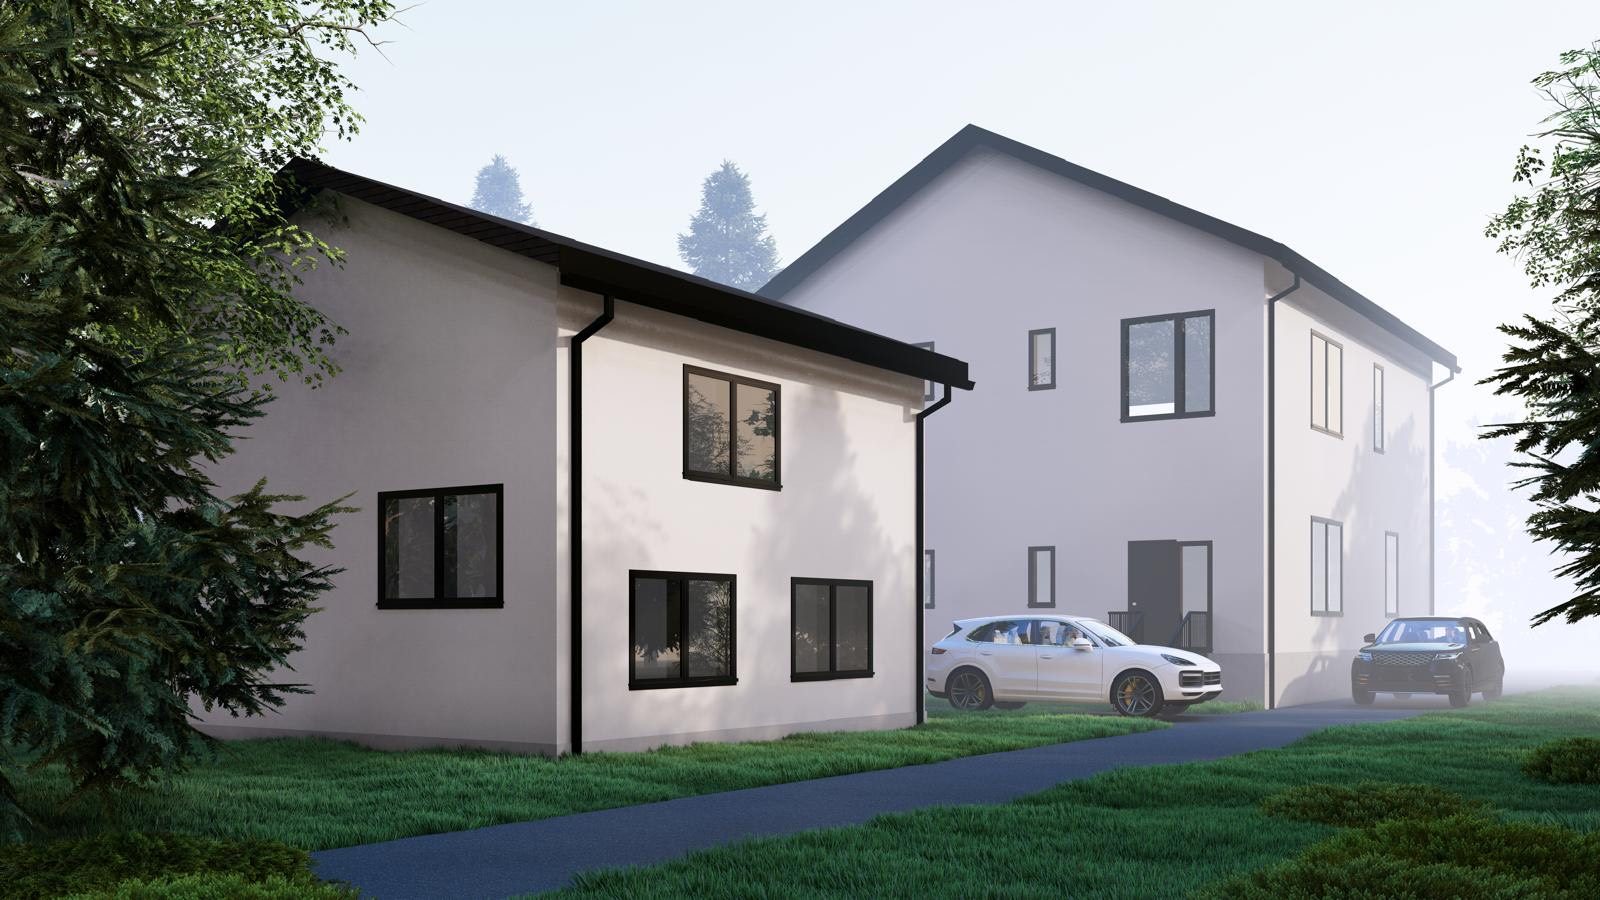
What a completed project is designed to produce.
Figures below describe a typical 4 to 6 unit multiplex with a garden suite on a Toronto lot. Every property is different, and we confirm the numbers for your site during feasibility.*
*Projected gross monthly rent for a completed, fully leased 4 to 6 unit multiplex with a garden suite, based on current market rents in the project area. Rents, costs and timelines vary by property, municipality, financing and market conditions and are not guaranteed. CitiBuild does not provide investment, tax or legal advice.
Four shapes the program usually takes.
Toronto now permits up to four homes on most residential lots as of right, a garden suite in most rear yards, and up to six storeys on many major streets. These are the combinations our partners choose most often.
Fourplex plus garden suite
Four apartments in the main building and a fifth home in the yard. The configuration that fits the widest range of lots.
Sixplex plus garden suite
Where the lot and ward permit, five or six apartments plus the suite. The full program.
Garden suite only
Add one self-contained rental home behind the house you keep. The fastest route to new income on a property you already own.
Small apartment building
On eligible Toronto major streets, up to six storeys and 60 units. A different scale, the same in-house process.
Built for owners who think in decades.
This is not a retail product and it is not for everyone. The owners we work best with share a few things.
- Significant capital or equity, not money you will need back next year
- Experience in real estate, building or business
- A long-term hold, a repeatable portfolio, or an asset to pass down
- Comfort seeing a development through from permit to lease-up
- A property in Toronto or the GTA, or a target area to buy in
- A preference for one accountable team over managing five firms
Eighteen months, four phases.
The short version. The full month-by-month schedule, and how it compares with a typical builder, is on the roadmap page.
- 01Month 1 · Lot and designLot under contract. Design concept finalized and construction drawings completed in-house.
- 02Months 2 to 4 · PermitsCity comments handled directly by our planners and architects. Final building permit targeted by month 4.
- 03Months 5 to 16 · ConstructionTwelve months of streamlined trades under our own construction managers, with component costs fixed in advance.
- 04Months 16 to 18 · Occupancy and leasingOccupancy permits, then marketing and tenant placement. Rent from month 18.
Find out what your lot can carry.
A short call, then a feasibility study of your property: zoning, what fits, what it costs and what it should produce.