Know what the site can carry before you spend.
We study your land, the zoning and the numbers, and tell you plainly what the site can carry and whether it is worth doing. The feasibility study covers the lot's permissions under current Toronto and Ontario rules, the building that fits, an order-of-magnitude budget, a schedule, and the rent the finished building should produce.
If the answer is no, you hear it early. If the answer is yes, the study becomes the brief for design.
You receive: a written feasibility report, a concept massing, a preliminary budget and schedule.
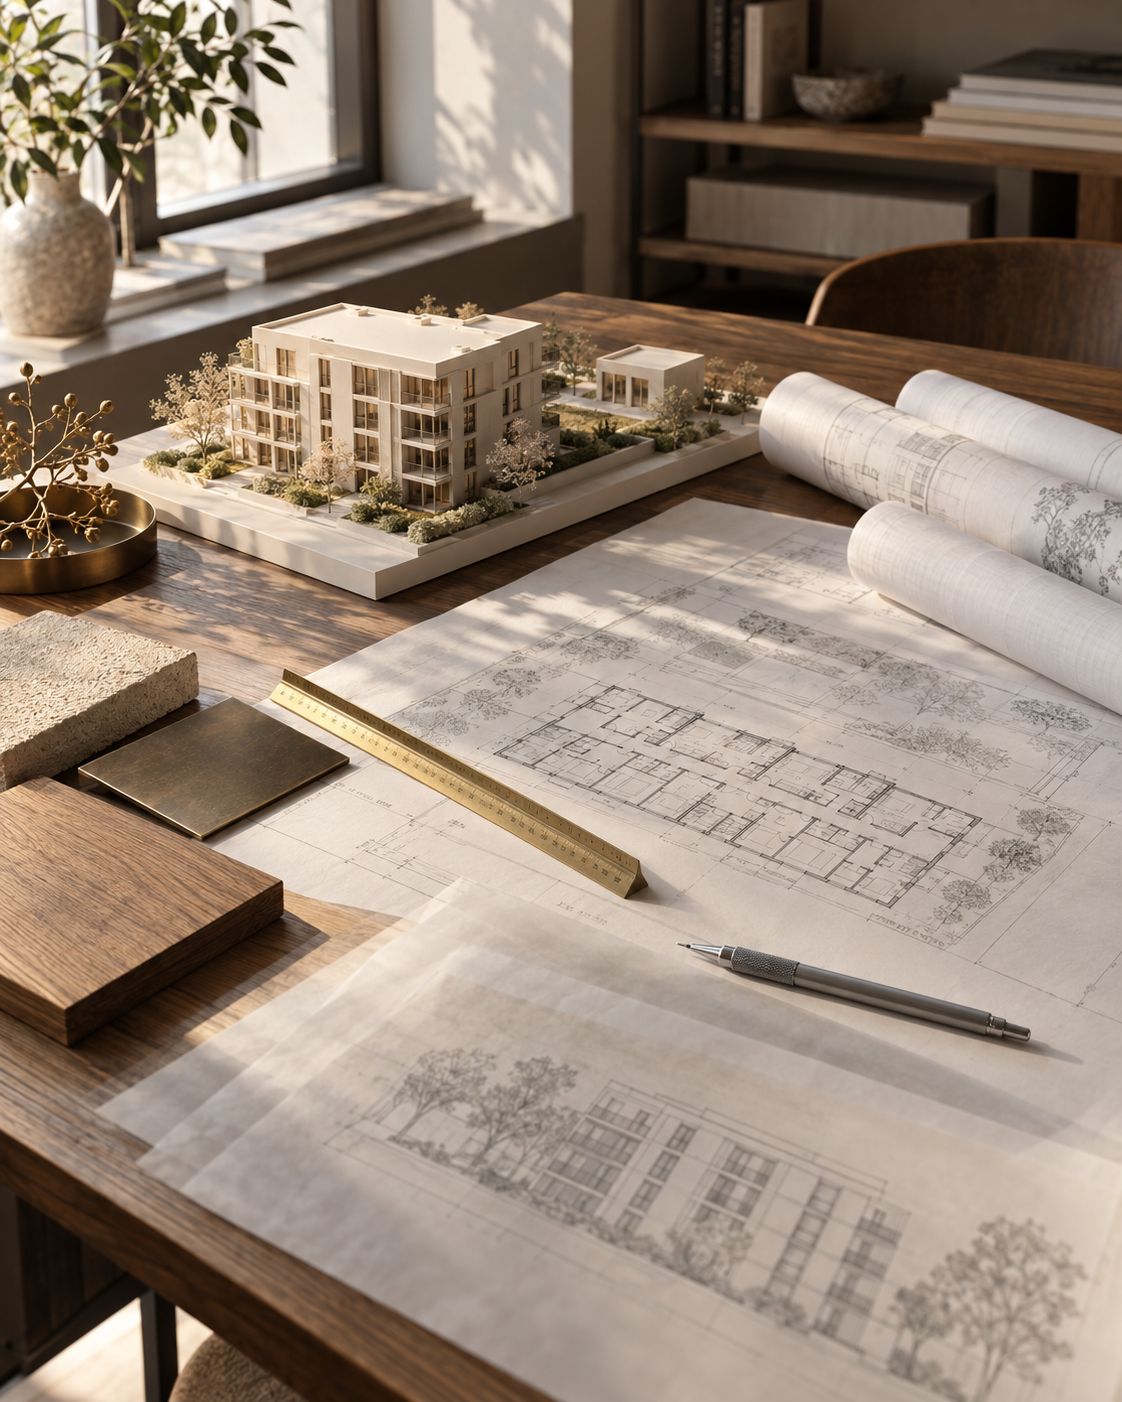
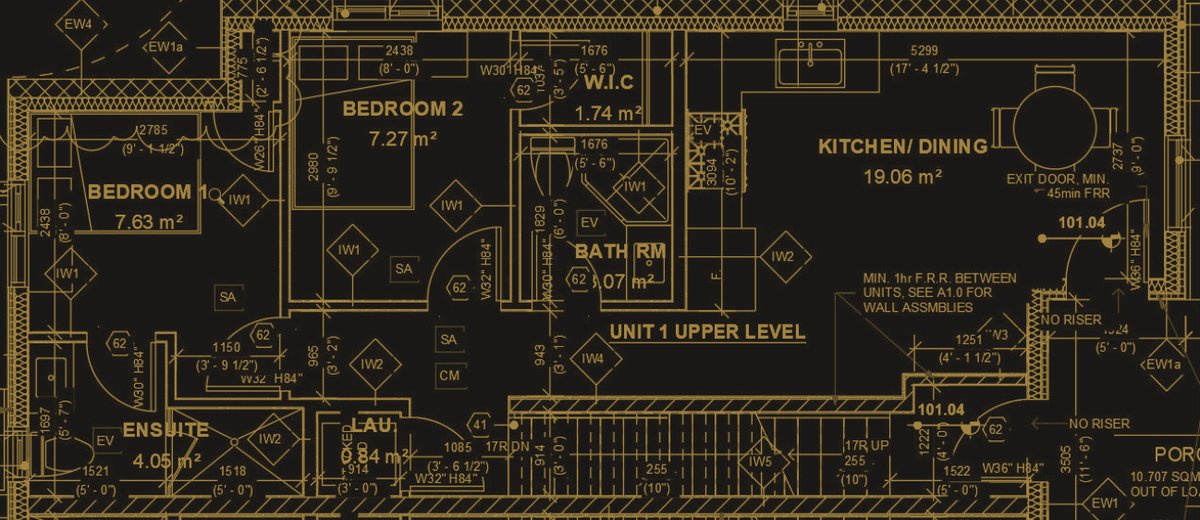
Designed around what can actually be approved and built.
In-house architects take the project from concept to full working drawings. For the multiplex program we start from pre-designed models that have already been through Toronto's zoning and the Ontario Building Code, then adapt them to your lot. For conversions and larger sites, we design from first principles with the same discipline.
You receive: a design concept, construction drawings and a coordinated permit set.
Zoning is our job, not yours.
Our planners work with the city on zoning, minor variances, site plan and building permits. City comments come back to the people who drew the plans, not through a chain of emails, so they are answered in days rather than weeks. On the multiplex program the final building permit is targeted by month 4.
You receive: permit applications filed and managed, city comments resolved, approved permits in hand.
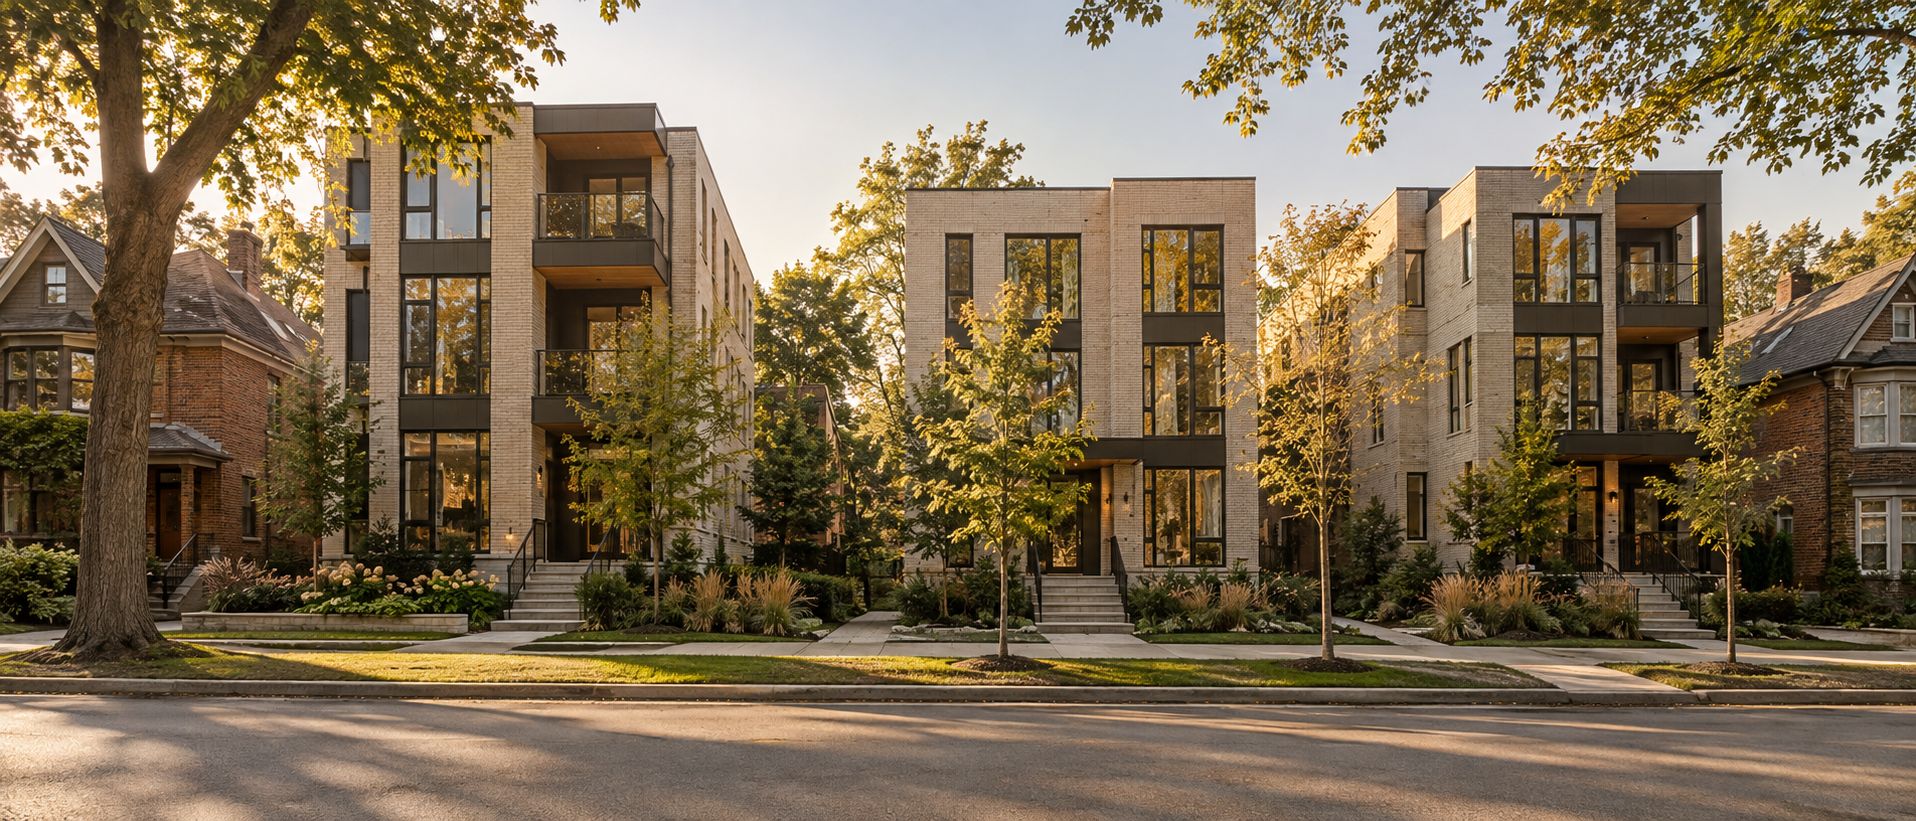

A permit set that agrees with itself.
We coordinate every consultant, from mechanical to structural drawings, so the permit set is consistent before it is submitted and before anyone breaks ground. Conflicts between disciplines are found on paper, where they cost hours, instead of on site, where they cost weeks.
You receive: structural, mechanical, electrical and plumbing drawings coordinated with the architecture.
Our own managers and trades, costs fixed in advance.
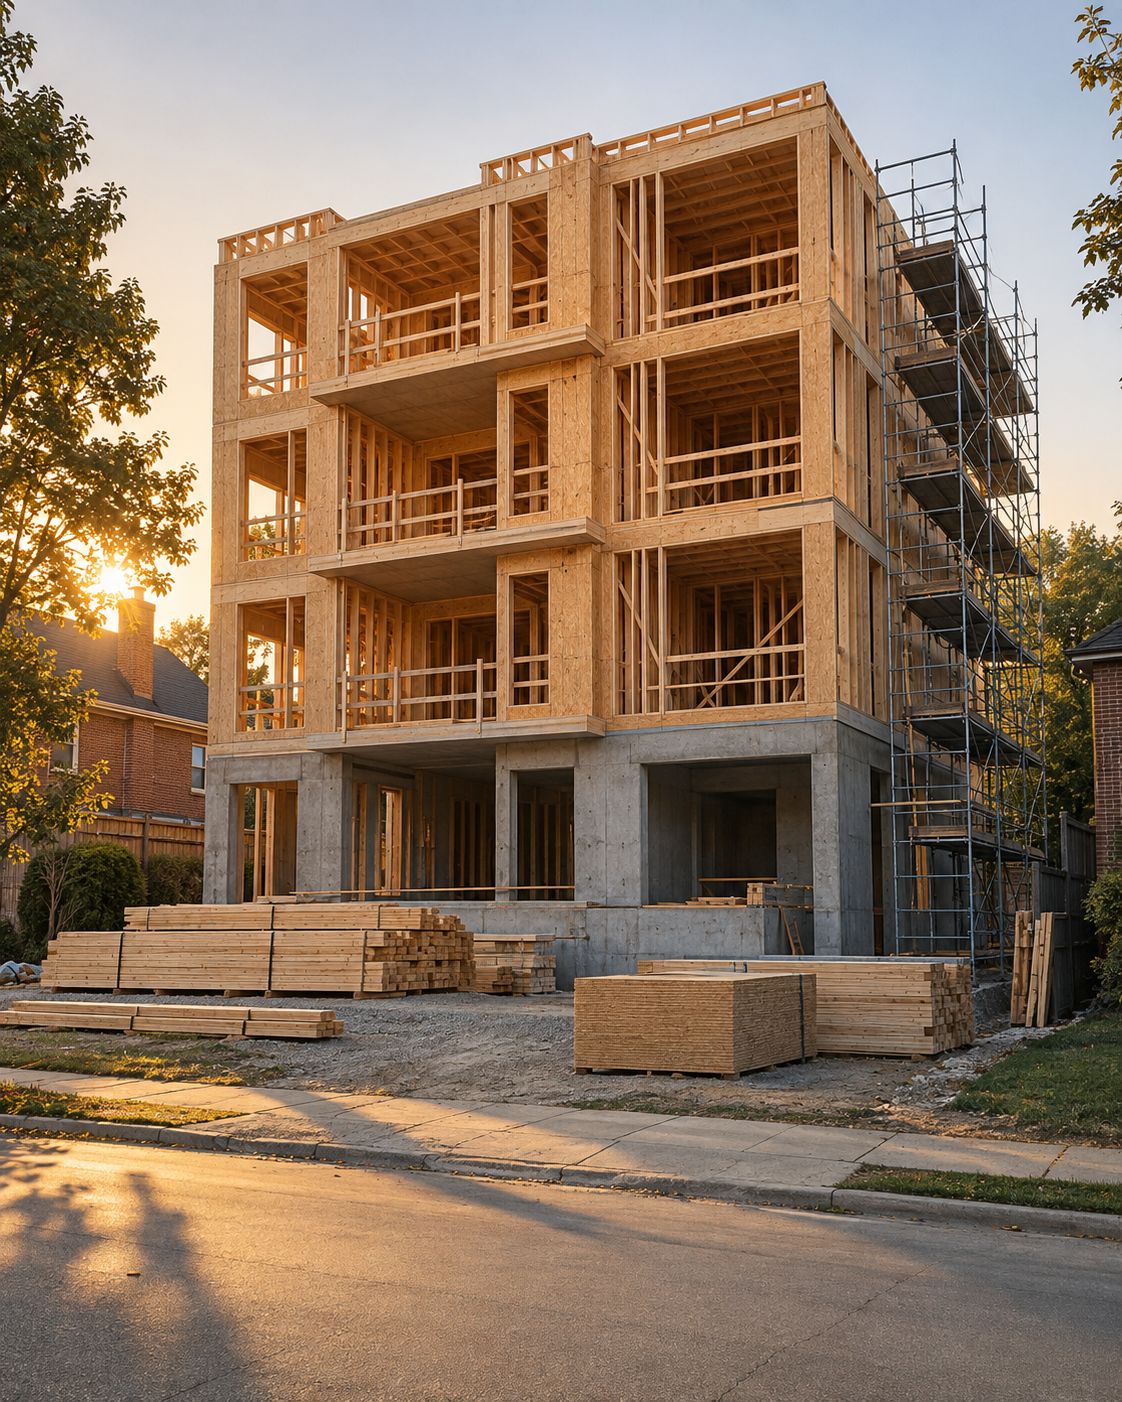
Our construction managers and trades build what our architects drew, with component costs fixed in advance and one team accountable for the schedule. For a multiplex that is about twelve months of streamlined construction, in close coordination with the in-house architect and engineer who already know the building.
You receive: a built, inspected building with occupancy permits, under Tarion warranty where applicable.
Programs that lower the cost of building rental.
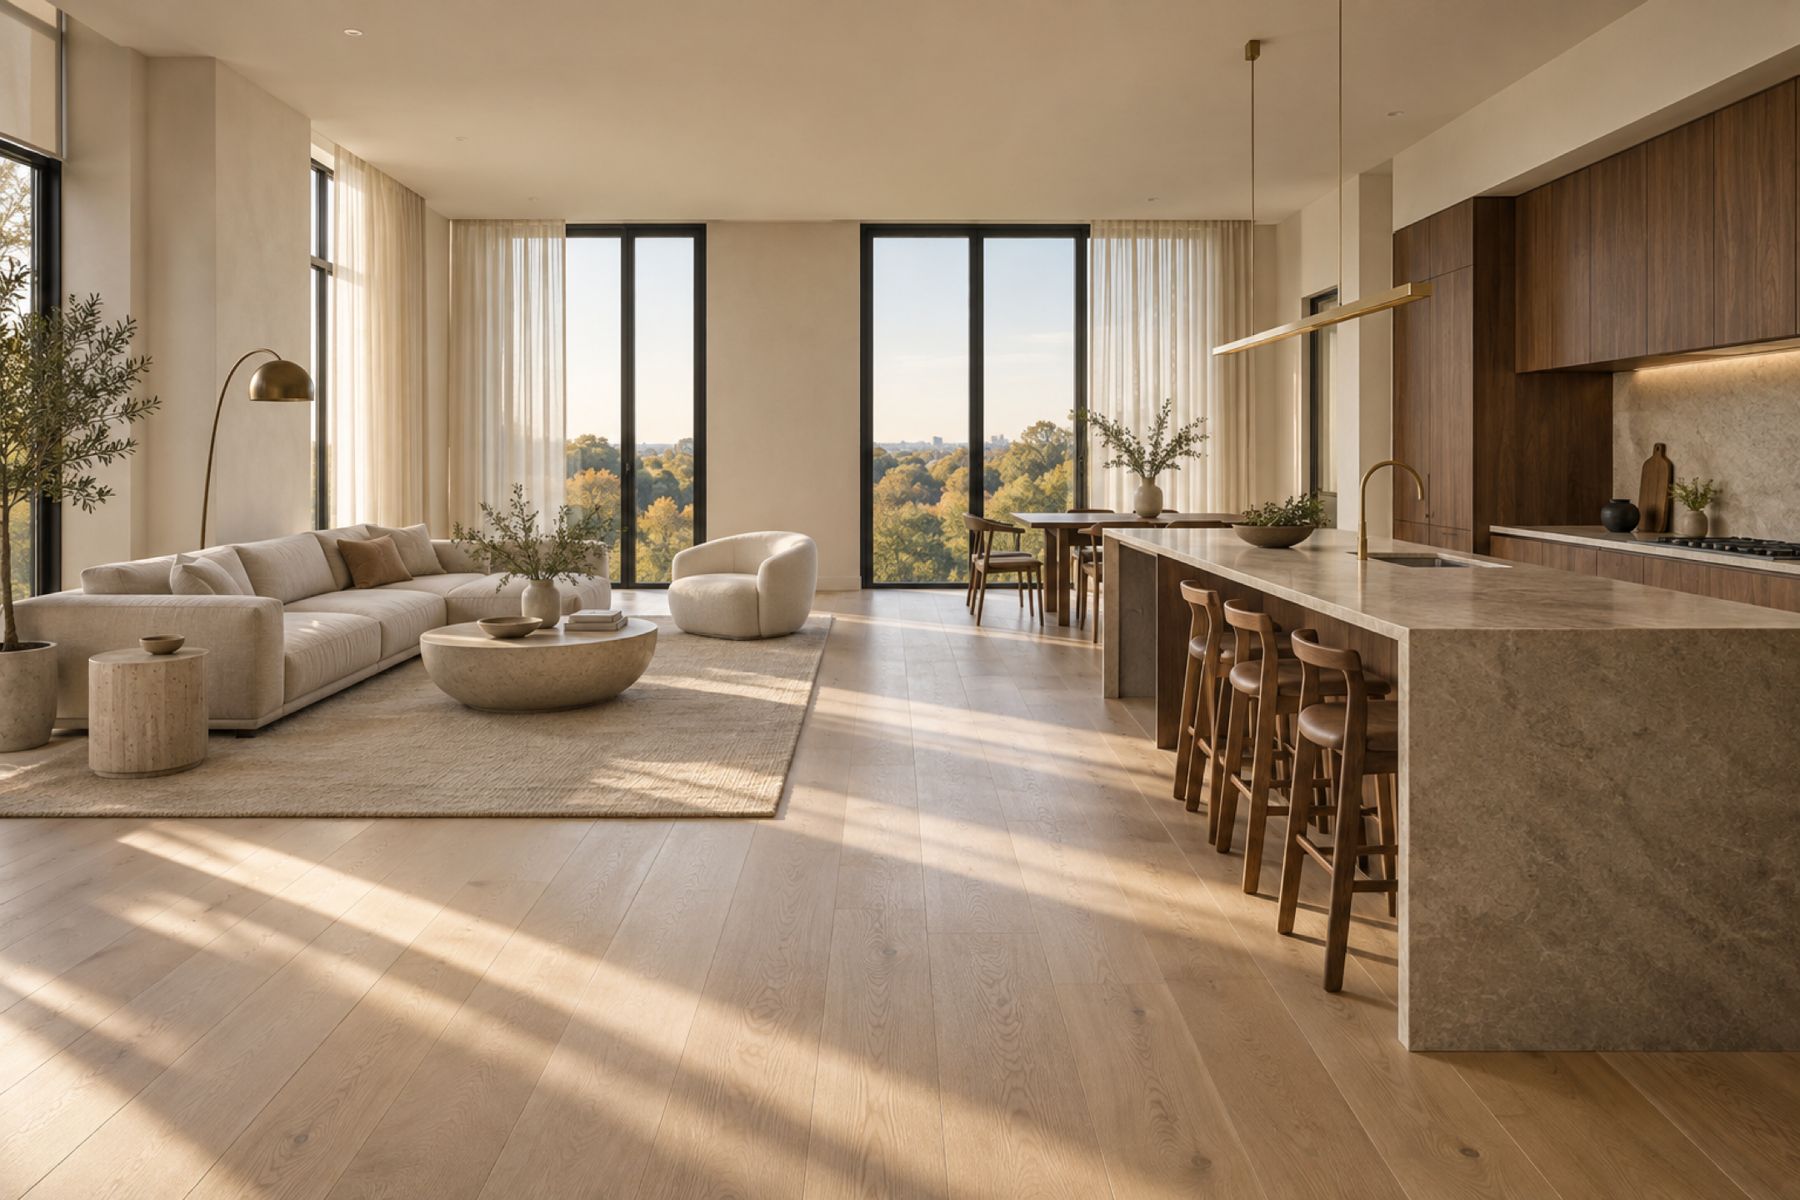
Governments want purpose-built rental housing and have created programs to encourage it: government-supported rental construction financing, the removal of GST and the Ontario portion of HST on qualifying new rental housing, and municipal incentives such as garden suite loan and rebate programs. We identify what your project may qualify for and help you apply.
You receive: a list of applicable programs, eligibility checks and application support.
General information only. Program rules and eligibility change over time and vary by municipality and project. CitiBuild does not provide investment, tax or legal advice.
One study tells you whether to proceed.
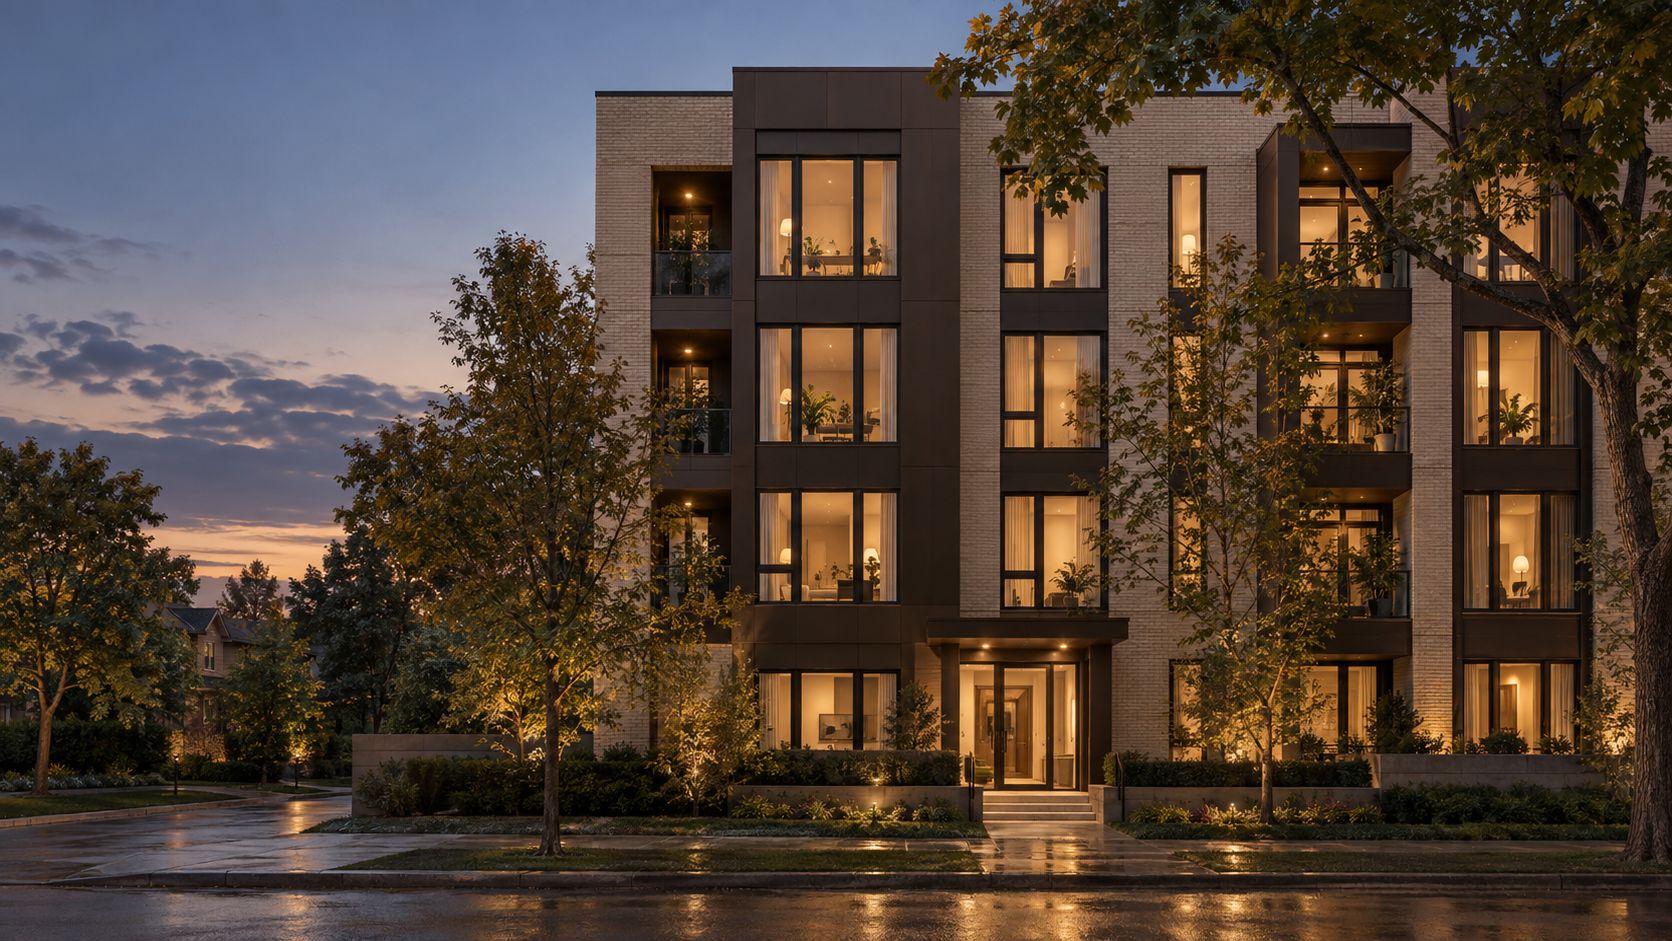
Most partners start here. It is the smallest commitment and it answers the biggest question.